New Listing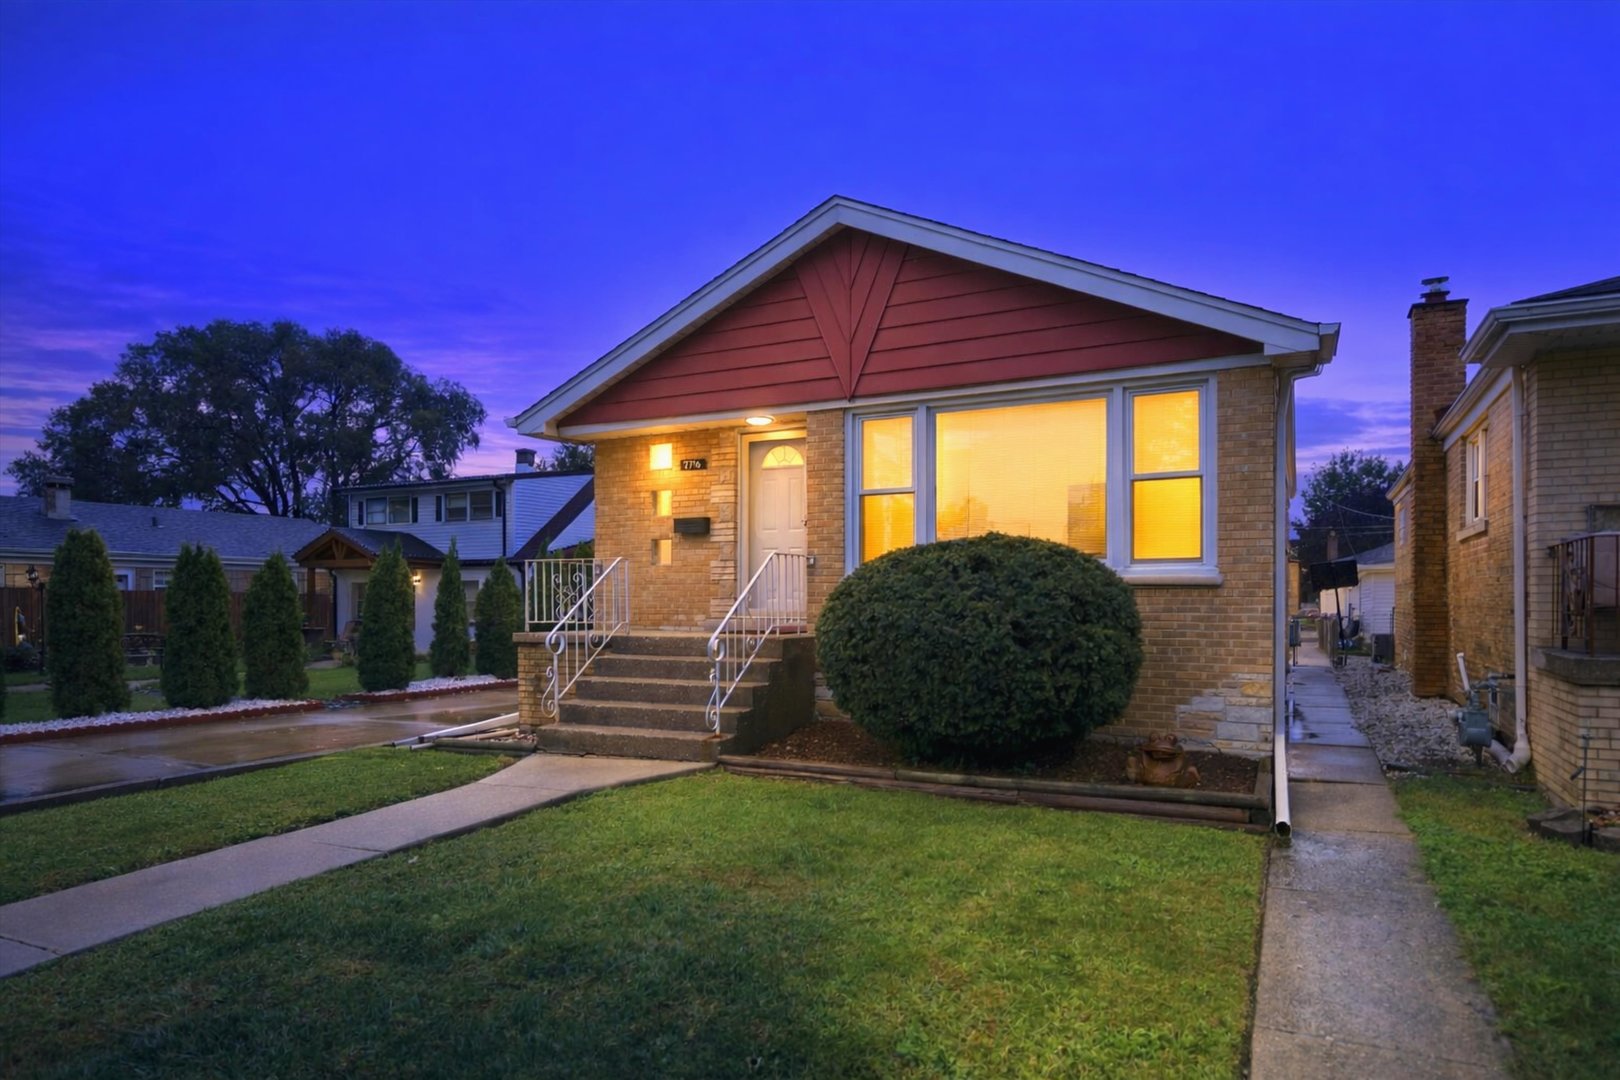

Description
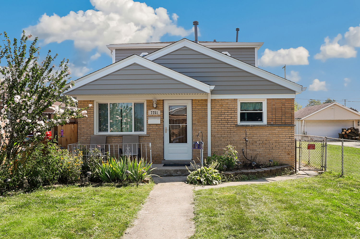
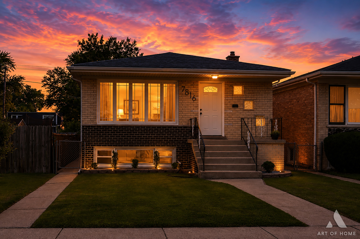
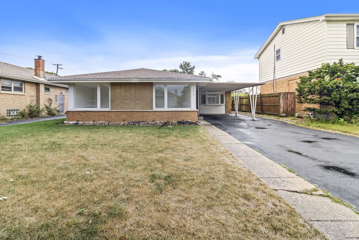
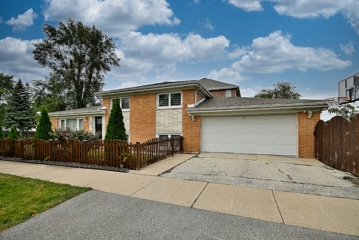
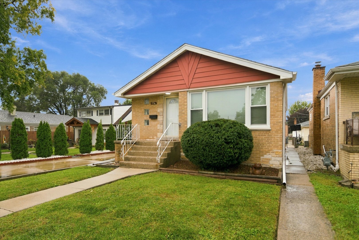
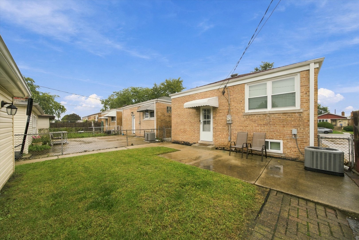
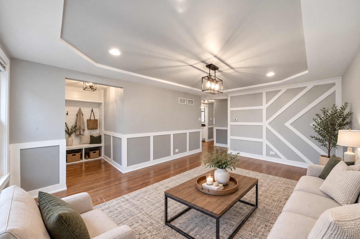
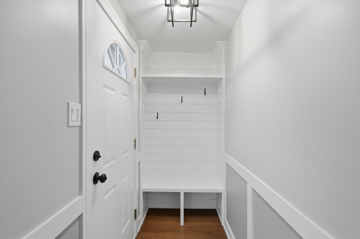
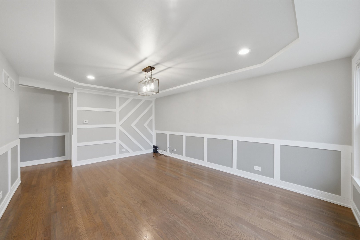
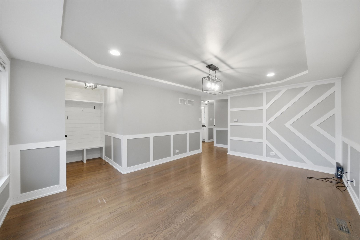
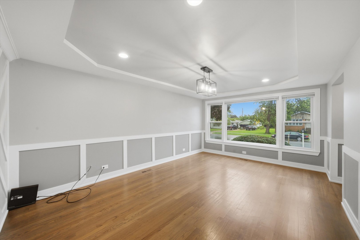
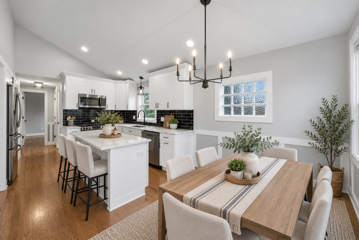
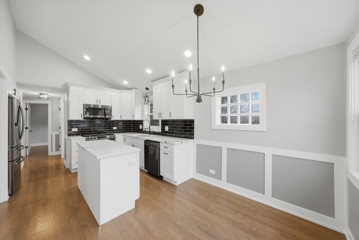
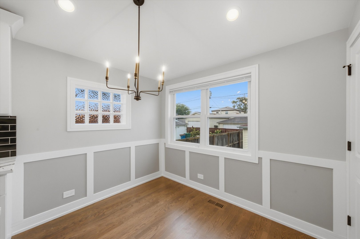
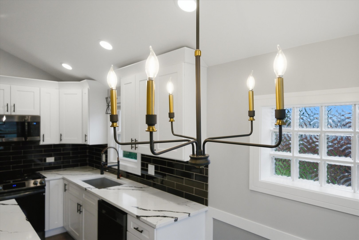
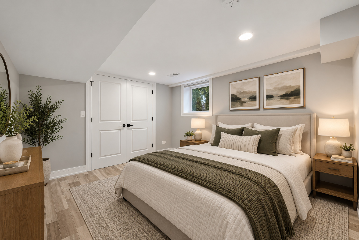
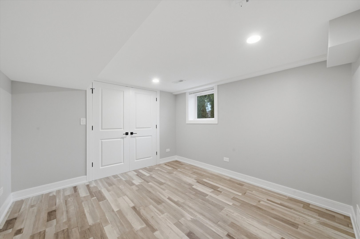
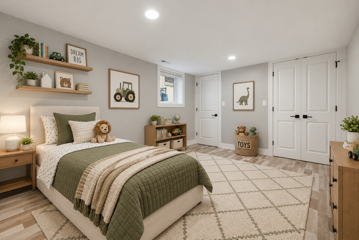
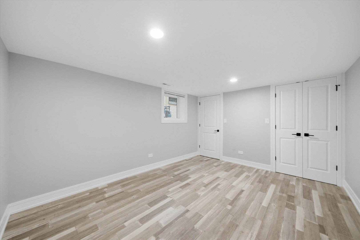
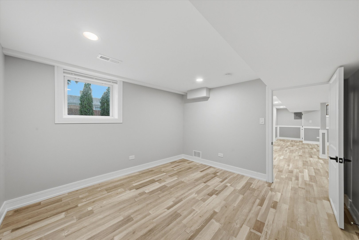
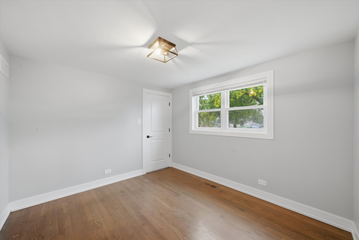
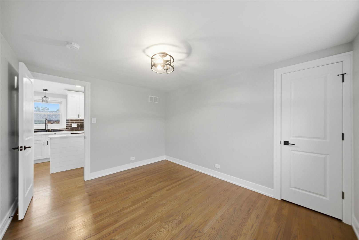
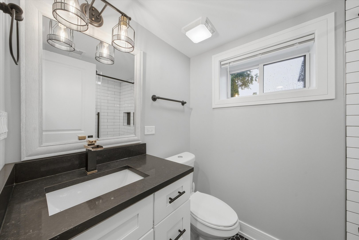
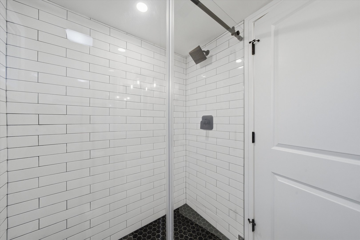
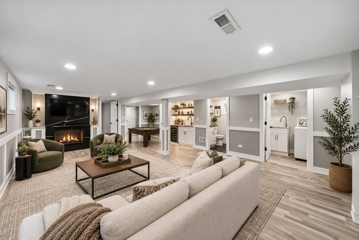
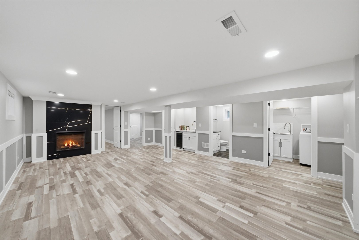
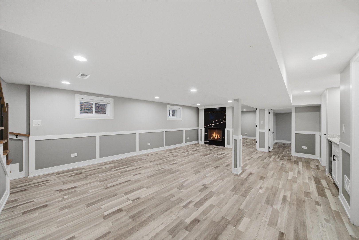
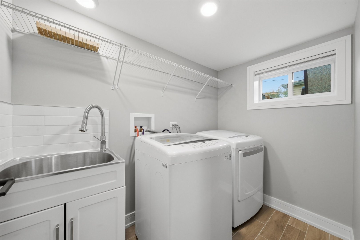
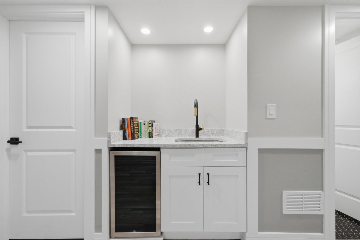
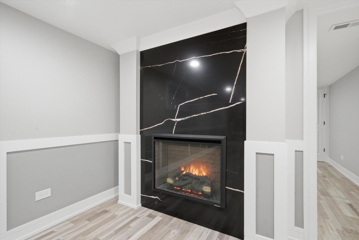
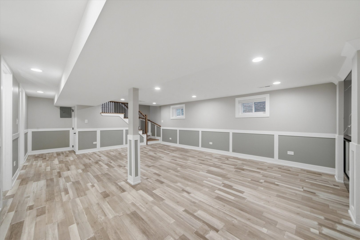
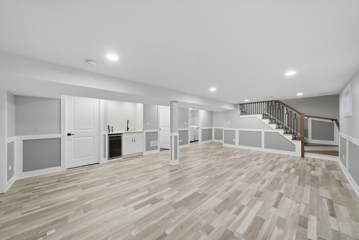
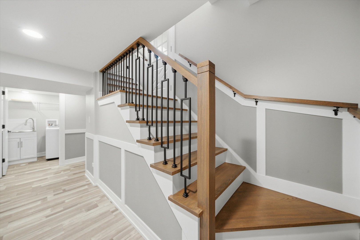
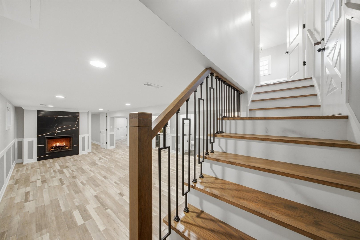
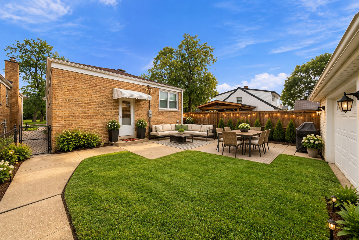
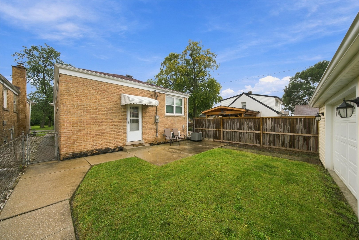
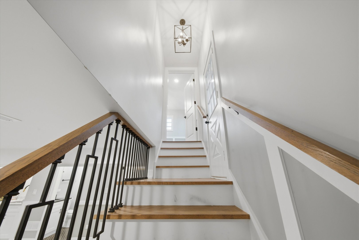
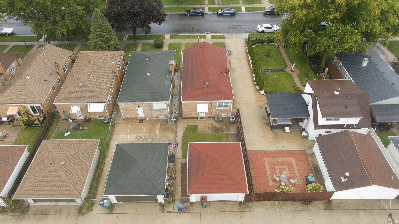
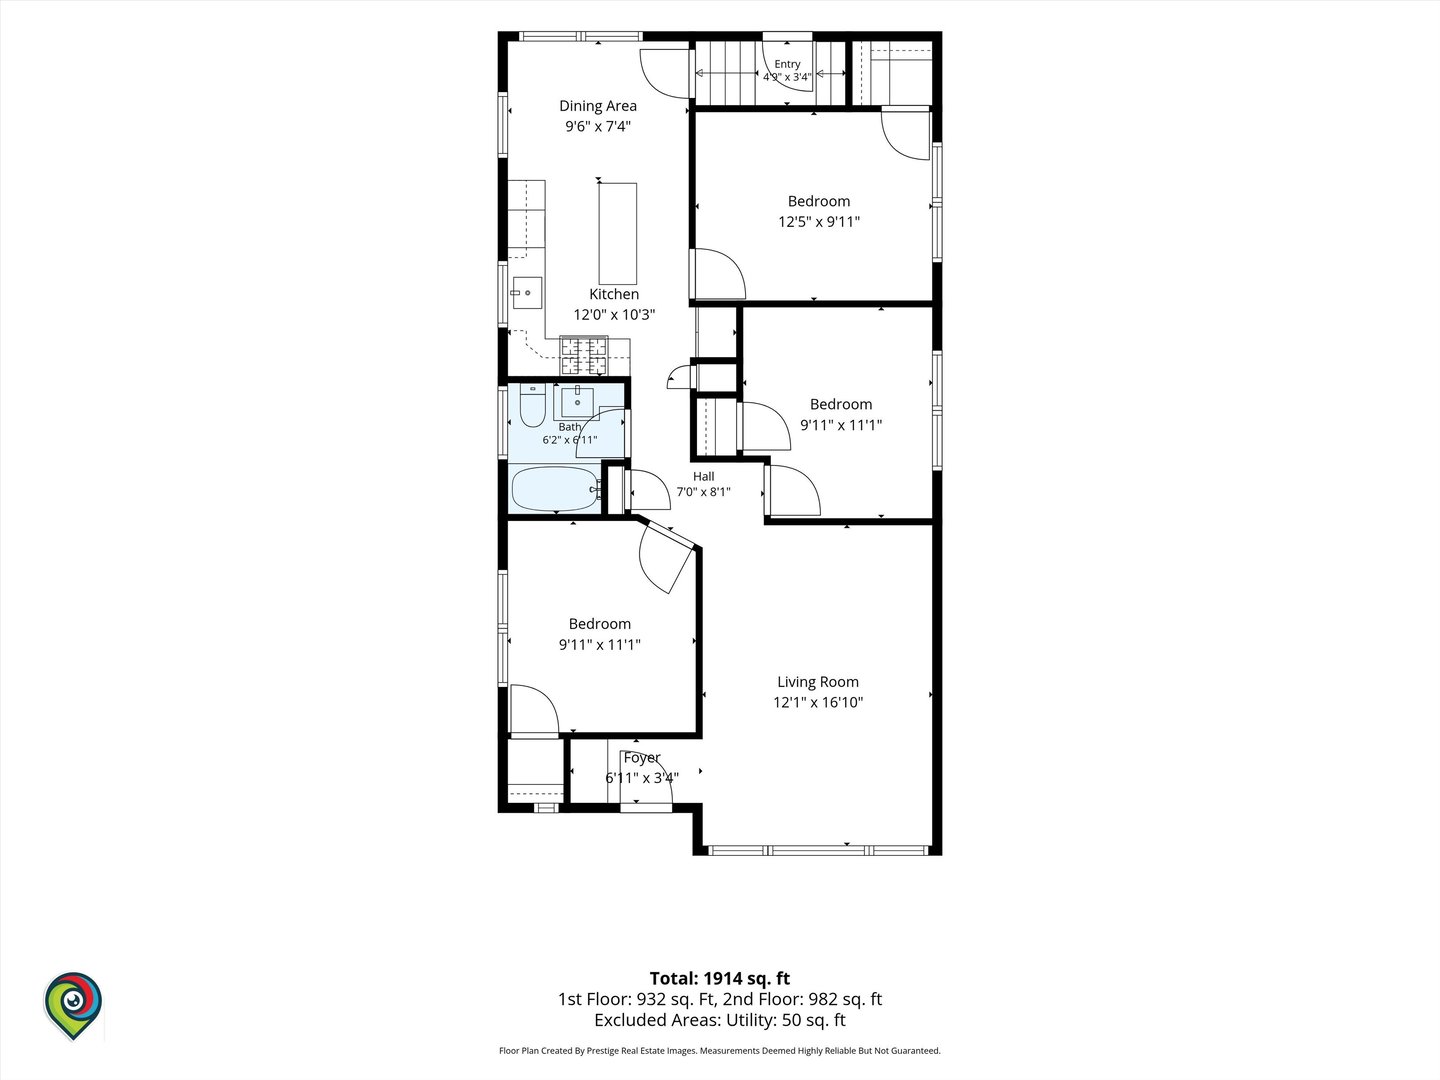
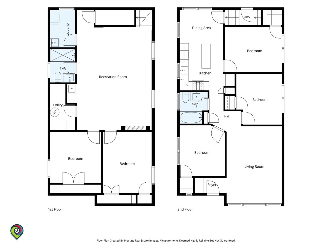
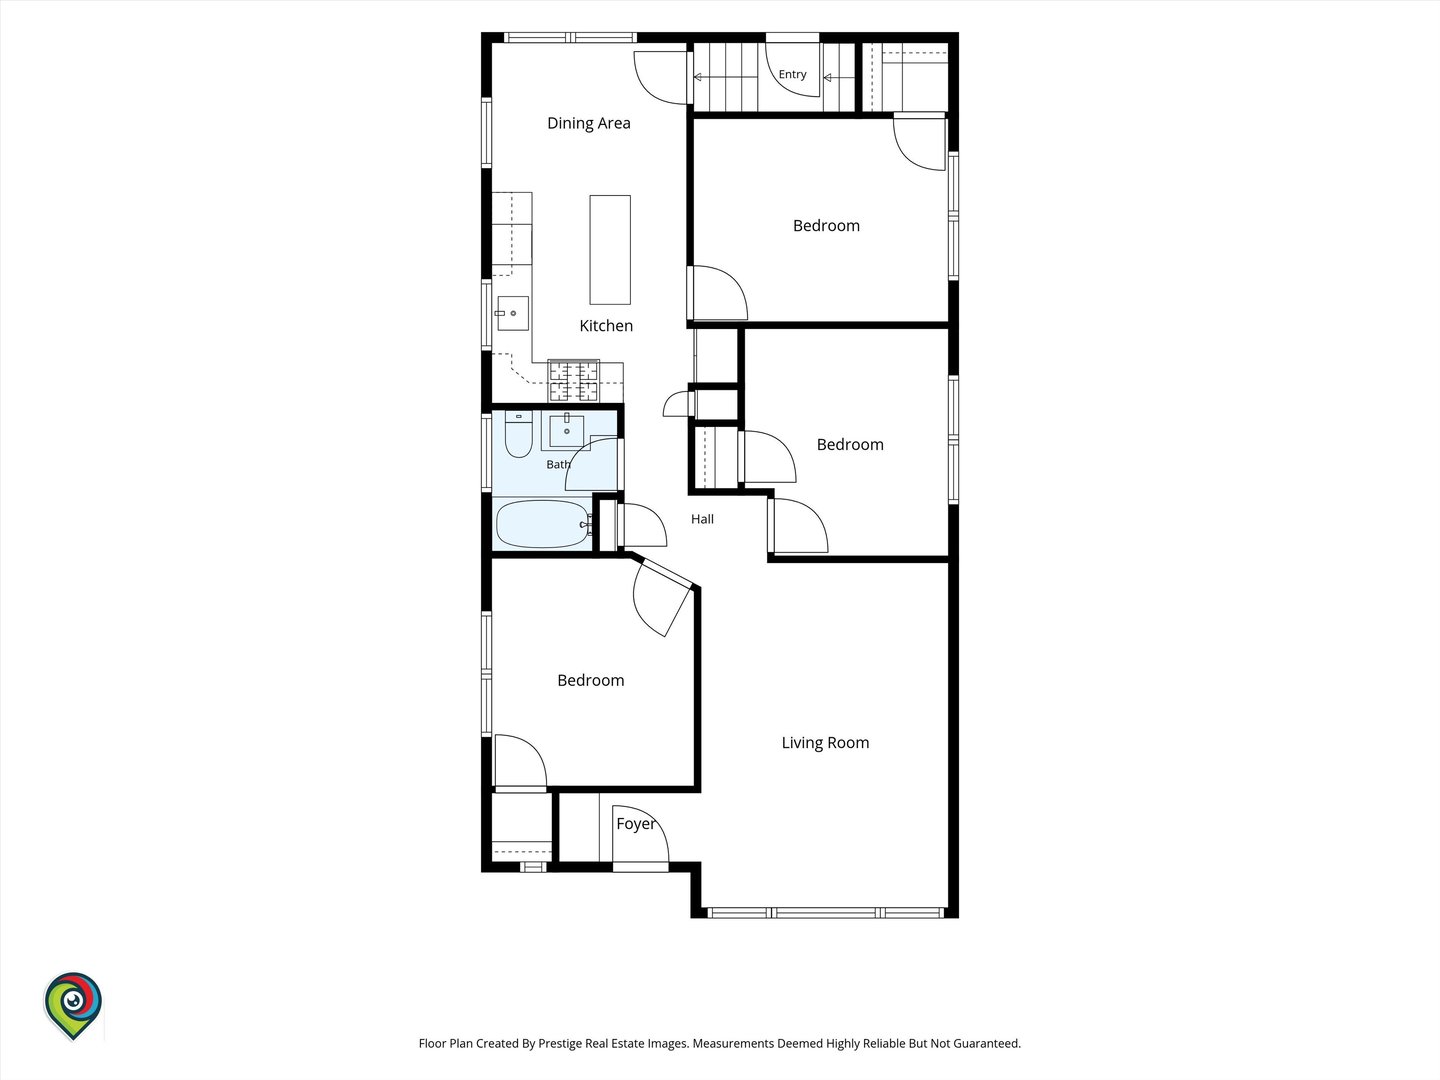
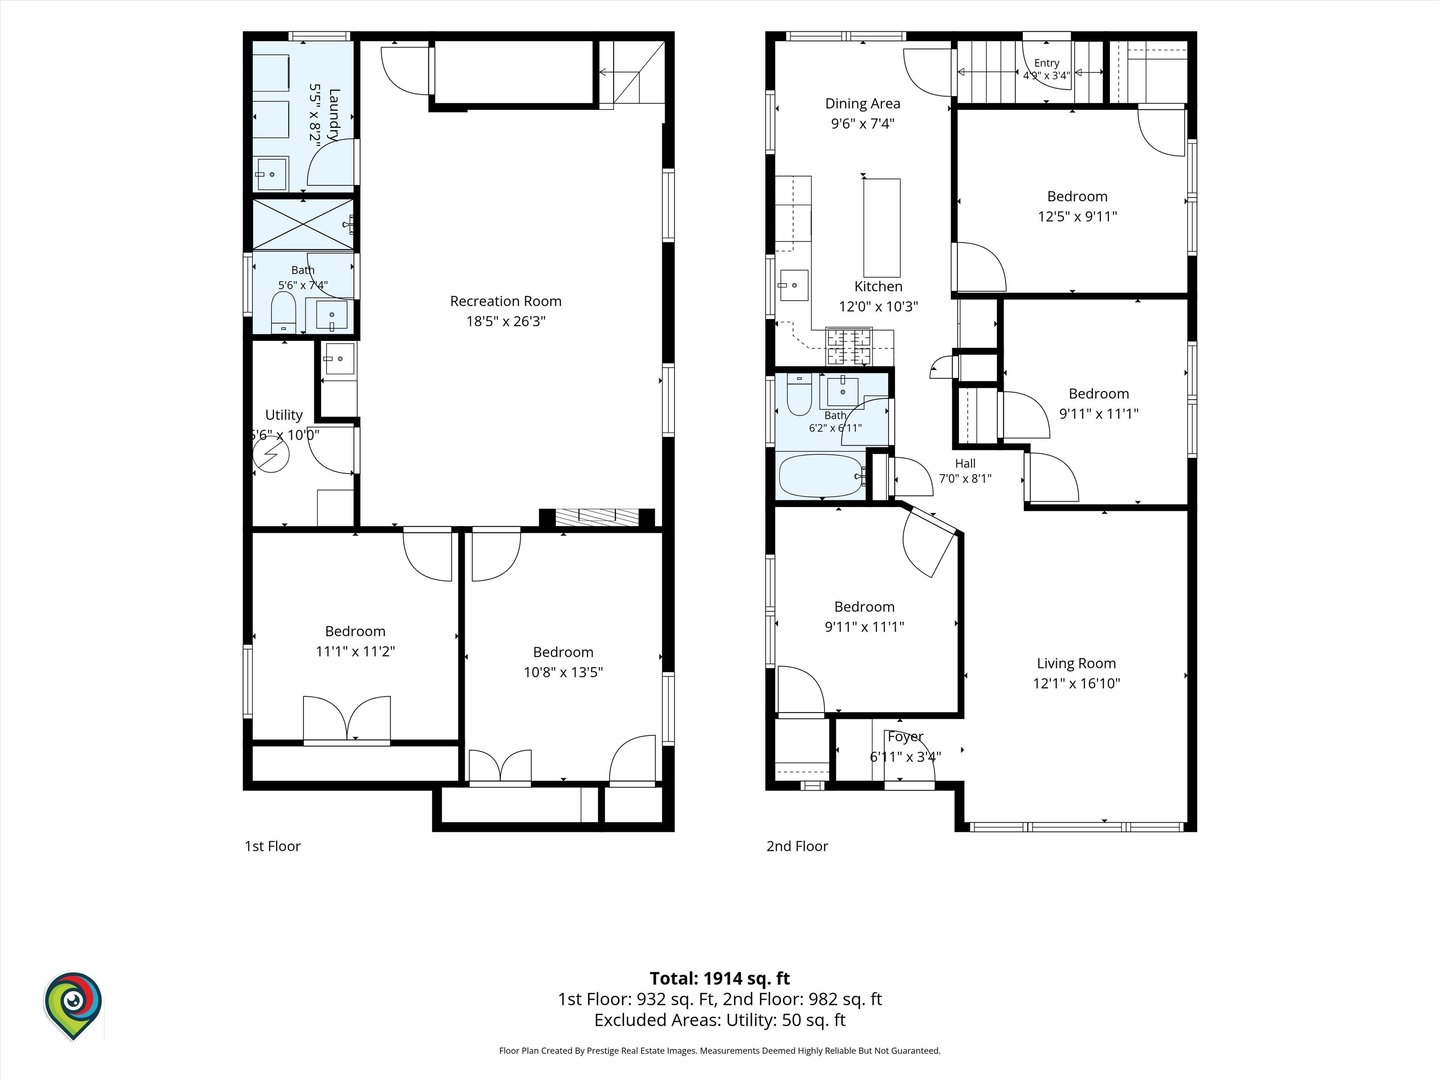
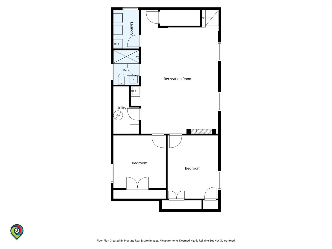
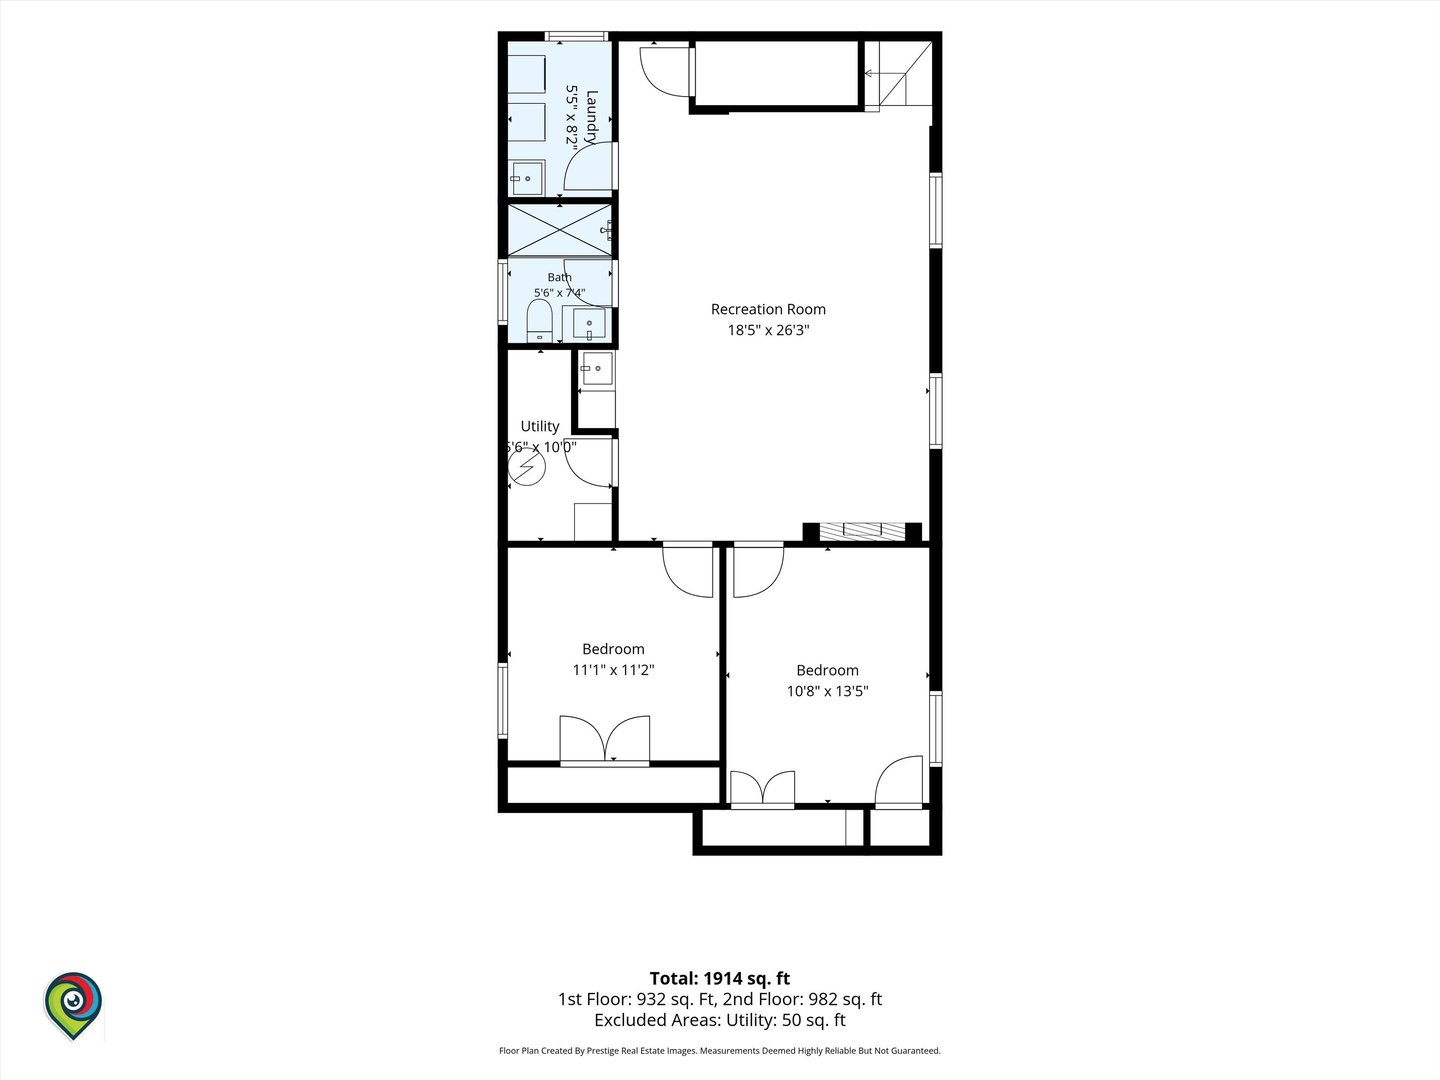
FULLY RENOVATED BRICK RAISED RANCH FEATURING 5 BEDROOMS & 2 FULL BATHS! From the moment you step inside, you'll be impressed by the bright and spacious living room featuring beautiful hardwood floors, a tray ceiling, large picture window offering abundant natural light, and a modern entry area for coats and shoes. The dining room overlooks the backyard and flows beautifully into the stunning open-concept kitchen featuring dramatic cathedral ceilings, 42" cabinetry with crown molding, quartz countertops, a large center island, top-of-the-line plumbing fixtures, and a full complement of black stainless steel appliances. The main level offers 3 generously sized bedrooms and hardwood flooring throughout. The fully finished lower level provides exceptional additional living space with excellent potential for related living. Relax and enjoy cozy winter evenings by the electric fireplace in the spacious recreation area, complete with a wet bar and wine cooler-perfect for entertaining. This level also features 2 additional generously sized bedrooms with French-style closet doors, a beautifully updated full bath with a double shower and glass doors, and a separate laundry room complete with washer, dryer, and utility sink. Additional improvements include new plumbing and electrical, along with a newer roof, windows, furnace, and hot water tank. Outside, enjoy a nice-sized yard and a 2.5-car garage. Beautifully renovated with quality finishes, generous living space, and a versatile floor plan, this home is truly move-in ready and a must-see!
Details
| MLS # | 12773772 |
|---|---|
| Listing Type | For Sale |
| Style | Farm or Ranch |
| Sub-Type | Resale |
| Status | Active |
| Year | 1959 |
| Days On Site | 6 |
| Listing Provided By | Century 21 New Beginnings | Miriam Devries |
Features
| Bed(s) | 5 |
|---|---|
| Bath(s) | 2 Total |
| SQ Feet | 2,400 |
| Garage | 2 |
| Basement | Y |
Interior
| Rooms Total | 9 |
|---|---|
| Cooling | Central Air |
| Heating | Natural Gas |
| Interior Features | Cathedral Ceiling(s), Wet Bar, In-Law Floorplan, 1st Floor Full Bath, Dining Combo, Pantry, Quartz Counters |
| Appliances | Range, Microwave, Dishwasher, Refrigerator, Washer, Dryer |
| Fireplaces Total | 1 |
| Fireplace Features | Electric |
| Laundry Features | Gas Dryer Hookup, In Unit, Sink |
Exterior
| Construction Materials | Brick |
|---|---|
| Fencing | Fenced |
Parking
| Parking Features | Off Alley, Garage Door Opener, Yes, Garage Owned, Detached, Garage |
|---|---|
| Garage Spaces | 2.5 |
Utilities
| Sewer | Public Sewer |
|---|---|
| Electric | Circuit Breakers |
Taxes
| Tax Year | 2025 |
|---|---|
| Tax Annual Amount | 5769.54 |
Area Information
| State | IL |
|---|---|
| County | Cook |
| City | Burbank |
| Zip Code | 60459 |
| Area | Burbank | Nottingham Park |
| Listing VS Median (in 60459) | |
Price: $399,900 low | high Med: $349,000 sqft: 2,400 low | high Med: 12,369 $ / sqft: $167 low | high Med: $28 On site: 6 low | high Med: 58 | |
Market Activity 60459
Request a showing
Request a showing
Contact
Learn More About This Property

| State | IL |
|---|---|
| County | Cook |
| City | Burbank |
| Zip Code | 60459 |
| Area | Burbank | Nottingham Park |
| Listing VS Median (in 60459) | |
Price: $399,900 low | high Med: $349,000 sqft: 2,400 low | high Med: 12,369 $ / sqft: $167 low | high Med: $28 On site: 6 low | high Med: 58 | |