8017 S Kostner Avenue,Chicago, IL 60652
Chicago, IL 60652

Description
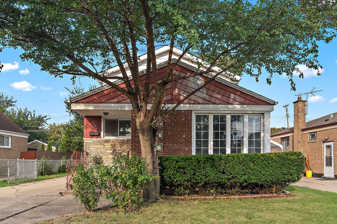
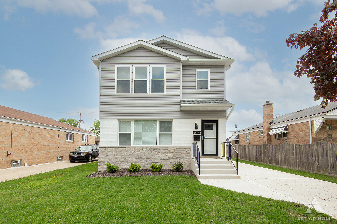
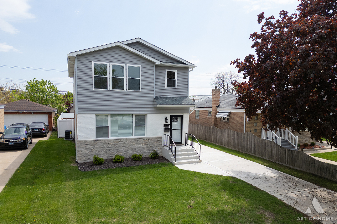
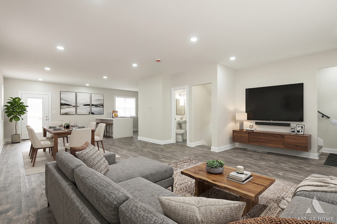
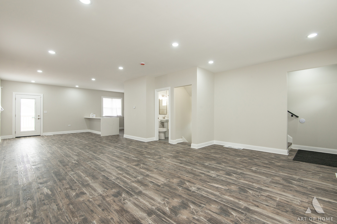
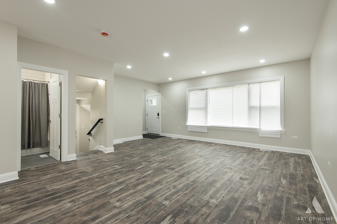
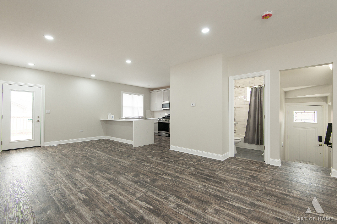
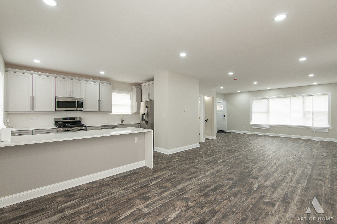
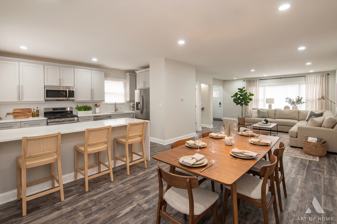
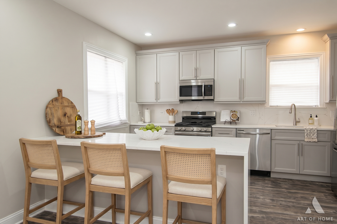
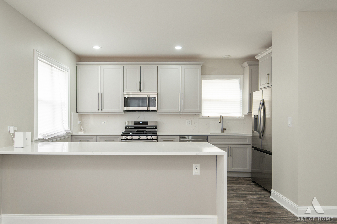
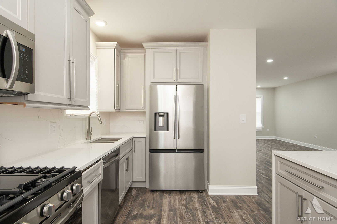
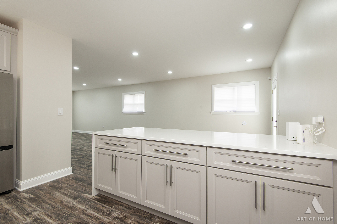
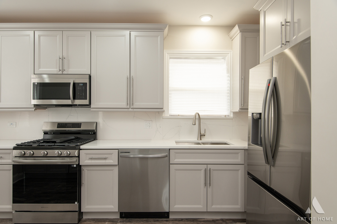
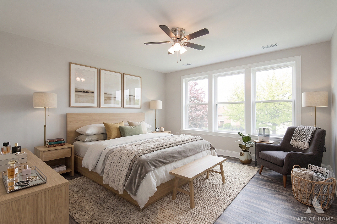
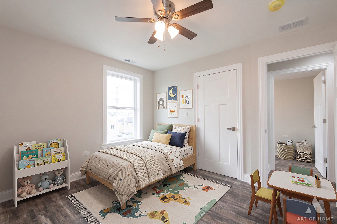
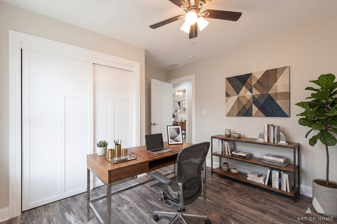
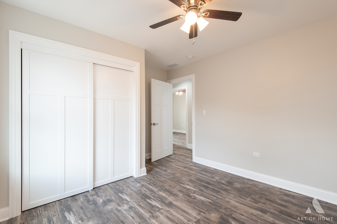
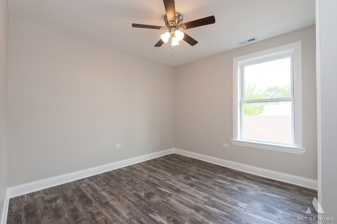
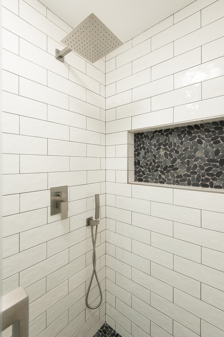
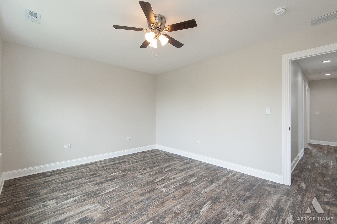
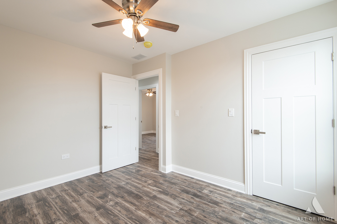
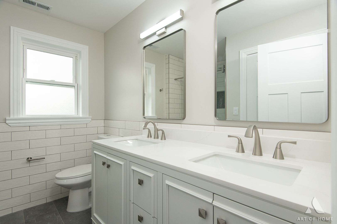
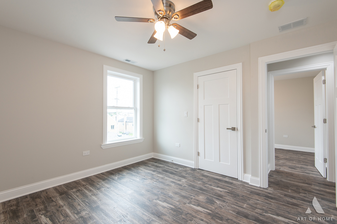
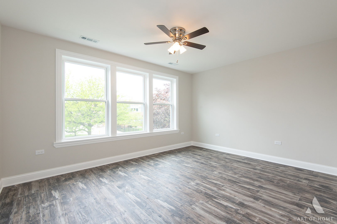
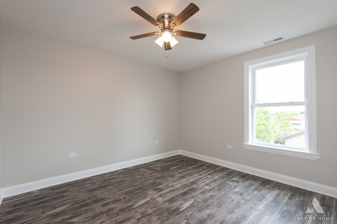
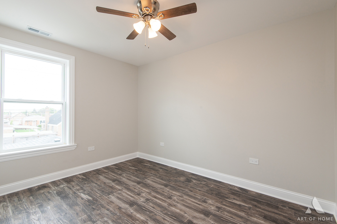
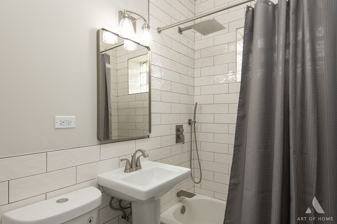
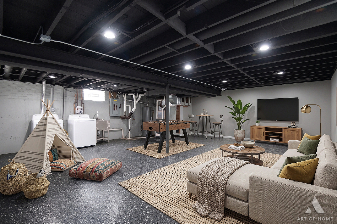
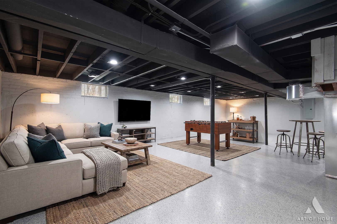
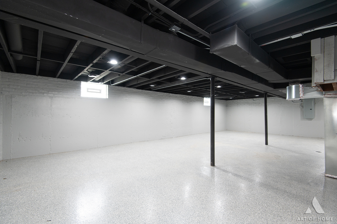
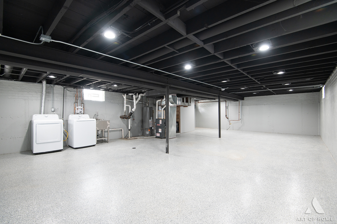
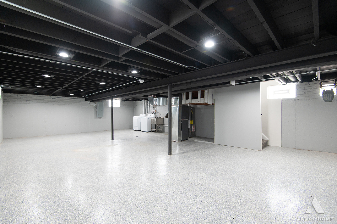
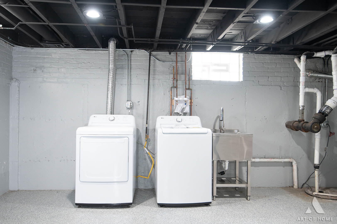
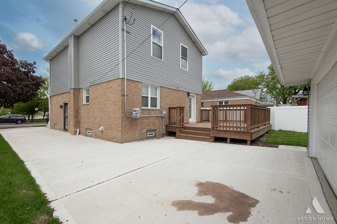
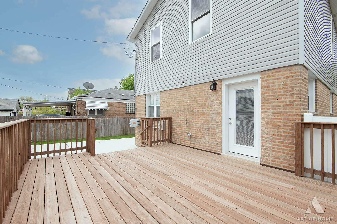
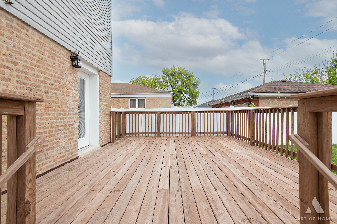
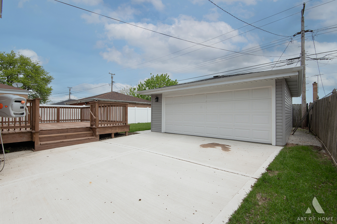
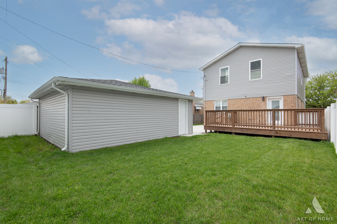
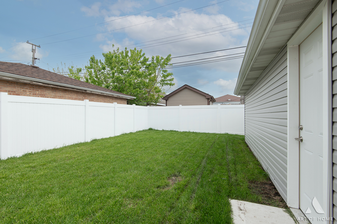
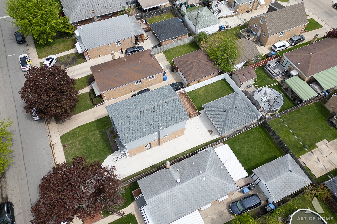
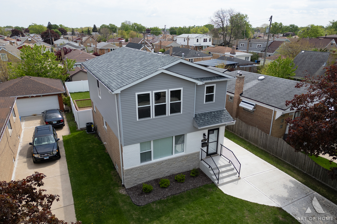
Beautifully updated and almost like NEW home! This spacious 4 bedroom and 2 bath home offers the perfect blend of modern finishes and functional living space. A major second-floor addition expands the home with generously sized bedrooms, while luxury vinyl plank flooring throughout the main and second levels creates a seamless, contemporary feel. The home has been thoughtfully remodeled with all-new plumbing and electrical (upgrade) systems supporting the addition. The main level features an open-concept layout with a stylish kitchen showcasing quartz countertops, stainless steel appliances, and an inviting living and dining room ideal for entertaining or everyday living. A full bath is conveniently located on the main floor, along with direct access to a large 13x11 deck overlooking the private, fenced backyard. Additional highlights include a fully semi-finished basement offering flexible living or recreation space, a 2-car garage with new roof, and a new concrete side driveway leading directly to the garage for added convenience and curb appeal. New windows throughout the home provide great natural light and improved energy efficiency, making this a turnkey property you won't want to miss. This is a must see home!
Details
| MLS # | 12757896 |
|---|---|
| Listing Type | For Sale |
| Style | House |
| Sub-Type | Resale |
| Status | Active Under Contract |
| Year | 1955 |
| Days On Site | 17 |
| Listing Provided By | RE/MAX Mi Casa | Leticia Cruz |
Features
| Bed(s) | 4 |
|---|---|
| Bath(s) | 2 Total |
| SQ Feet | 3,465 |
| Garage | 2 |
| Basement | Y |
| Story(s) | 2 |
| Acreage | 0.10 |
Interior
| Rooms Total | 8 |
|---|---|
| Cooling | Central Air |
| Heating | Natural Gas |
| Interior Features | 1st Floor Full Bath, Walk-In Closet(s), High Ceilings, Open Floorplan, Dining Combo, Separate Dining Room, Quartz Counters |
| Appliances | Range, Microwave, Dishwasher, Refrigerator, Washer, Dryer, Stainless Steel Appliance(s) |
Exterior
| Roof | Asphalt |
|---|---|
| Foundation Details | Concrete Perimeter |
| Lot Features | Landscaped |
| Construction Materials | Vinyl Siding, Brick |
| Patio And Porch Features | Deck |
Parking
| Parking Features | Concrete, Garage Door Opener, Yes, Garage Owned, Detached, Garage |
|---|---|
| Garage Spaces | 2 |
Utilities
| Sewer | Public Sewer |
|---|---|
| Electric | Circuit Breakers |
Location
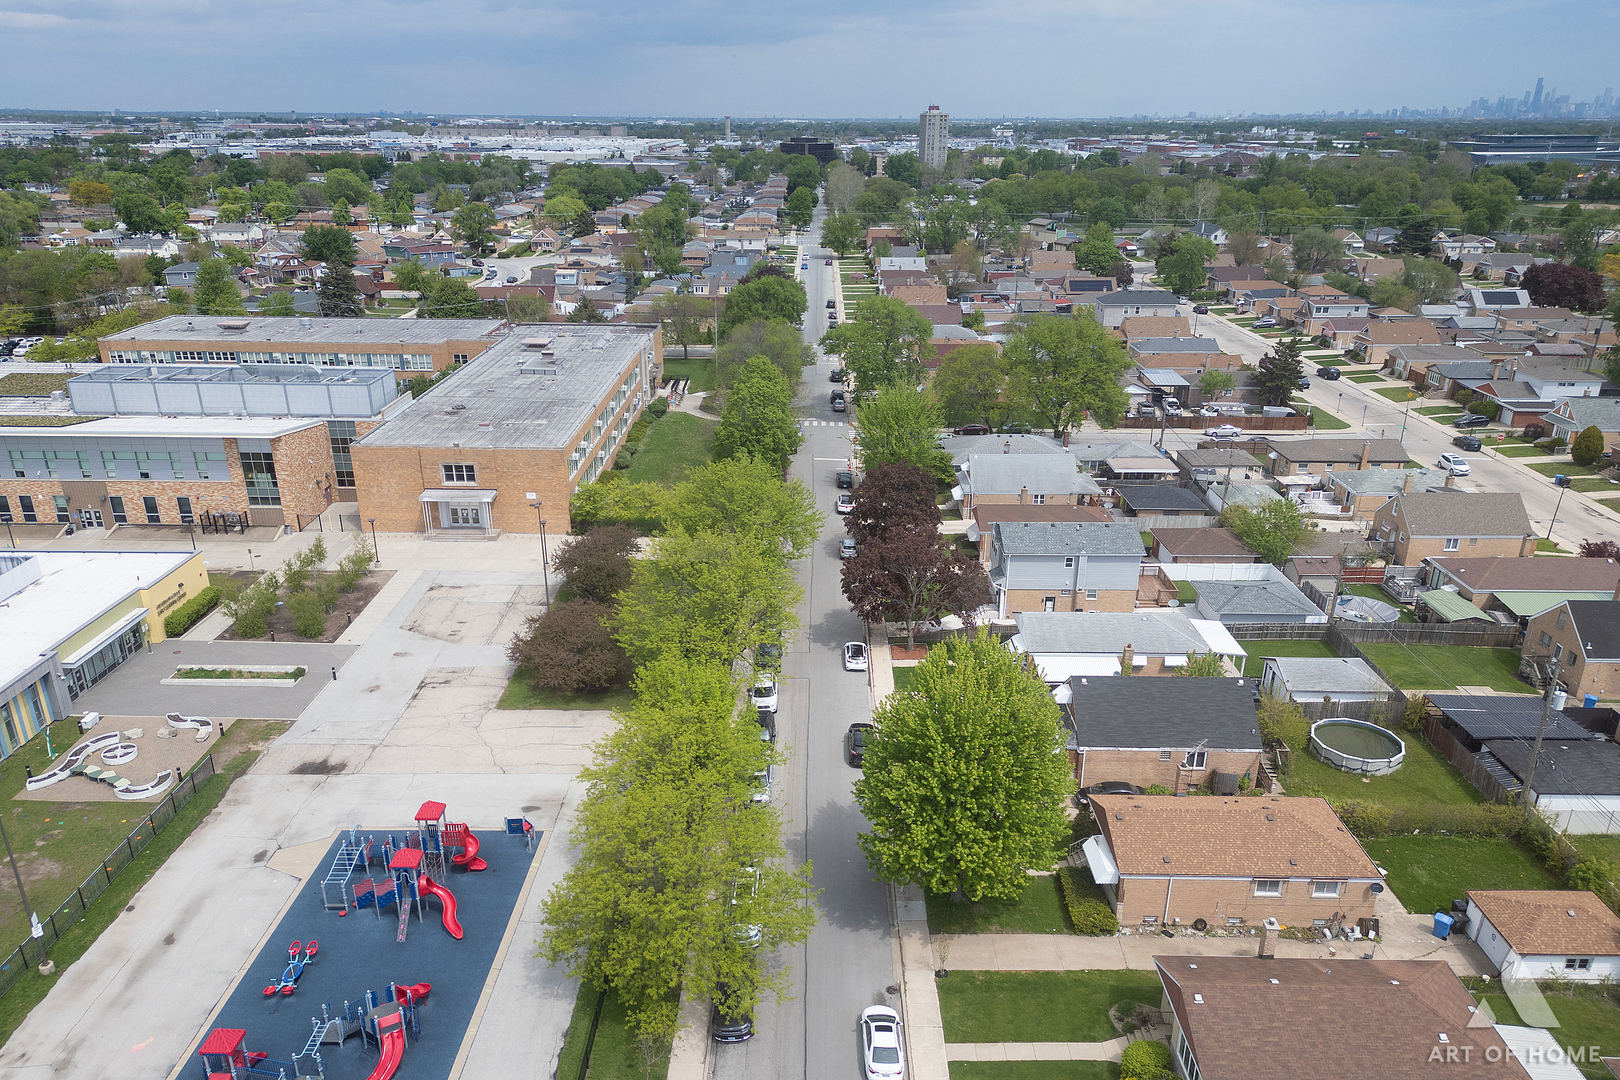
| Community Features | Park, Curbs, Sidewalks, Street Lights, Street Paved |
|---|
Taxes
| Tax Year | 2025 |
|---|---|
| Tax Annual Amount | 4492.81 |
Area Information
| State | IL |
|---|---|
| County | Cook |
| City | Chicago |
| Zip Code | 60652 |
| Area | CHI Ashburn |
| School District | Bogan High School |
| Elementary School | Stevenson Elementary School |
| High School | Bogan High School |
| Listing VS Median (in 60652) | |
Price: $485,000 low | high Med: $319,900 sqft: 3,465 low | high Med: 1,199 $ / sqft: $140 low | high Med: $267 On site: 17 low | high Med: 19 | |
Market Activity 60652
Request a showing
Request a showing
Contact
Learn More About This Property

| State | IL |
|---|---|
| County | Cook |
| City | Chicago |
| Zip Code | 60652 |
| Area | CHI Ashburn |
| School District | Bogan High School |
| Elementary School | Stevenson Elementary School |
| High School | Bogan High School |
| Listing VS Median (in 60652) | |
Price: $485,000 low | high Med: $319,900 sqft: 3,465 low | high Med: 1,199 $ / sqft: $140 low | high Med: $267 On site: 17 low | high Med: 19 | |