8122 Hampton Drive,Woodridge, IL 60517
Woodridge, IL 60517

Description
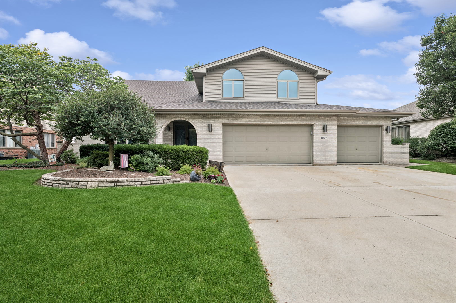
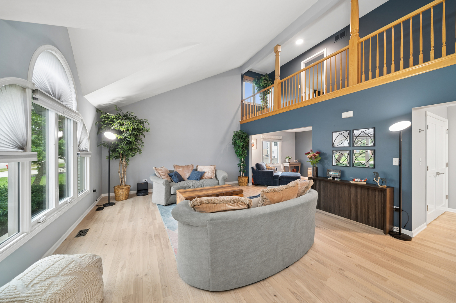
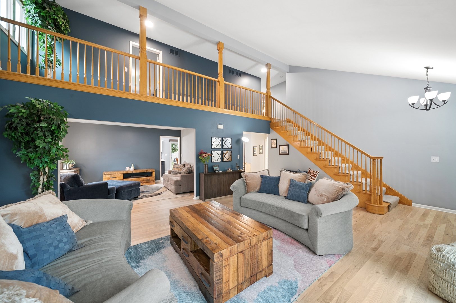
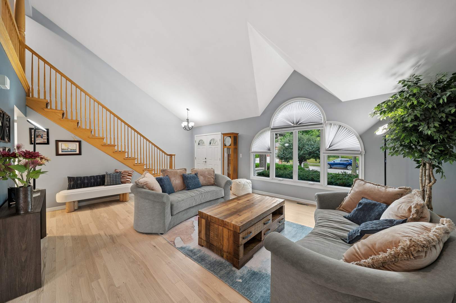
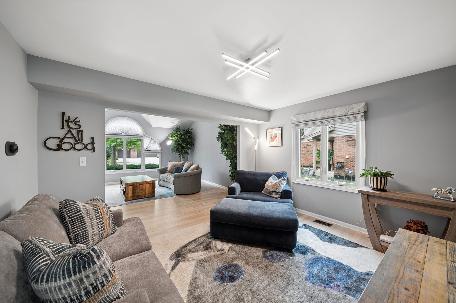
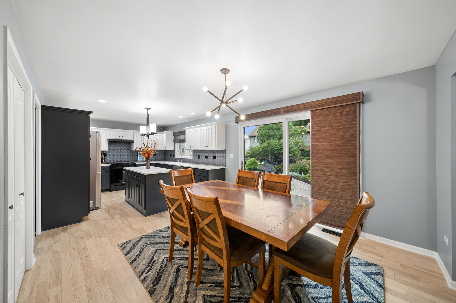
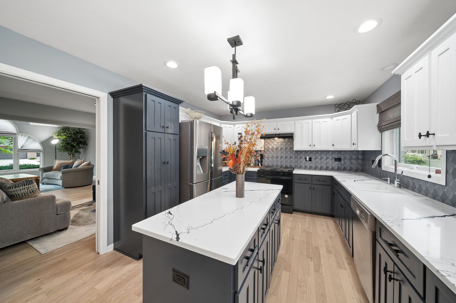
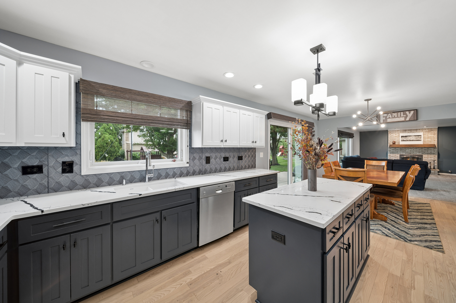
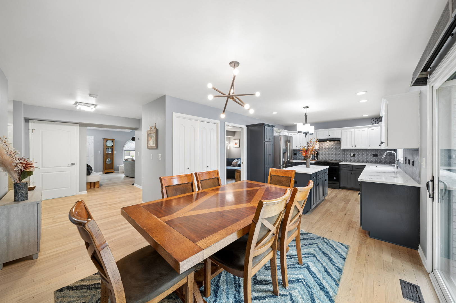
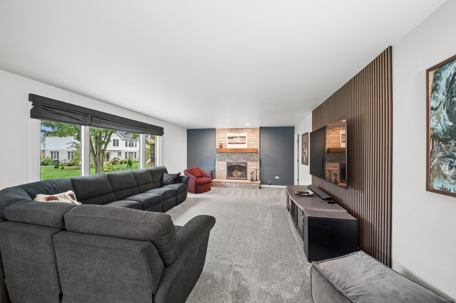
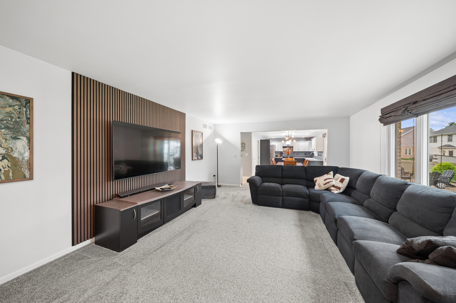
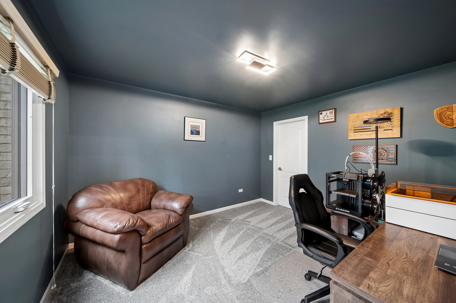
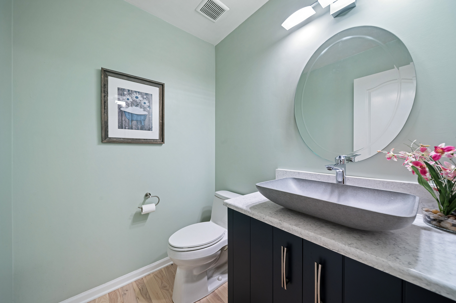
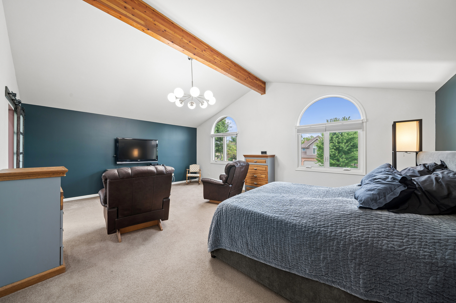
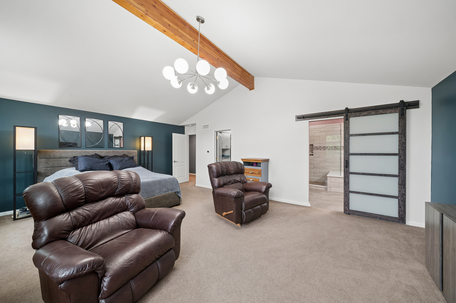
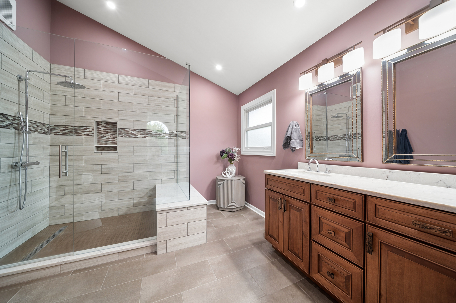
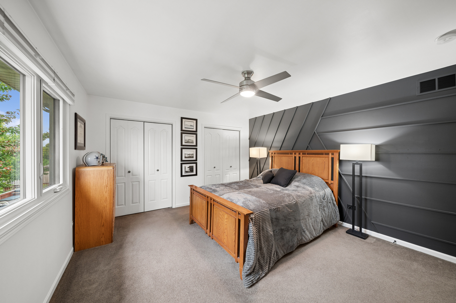
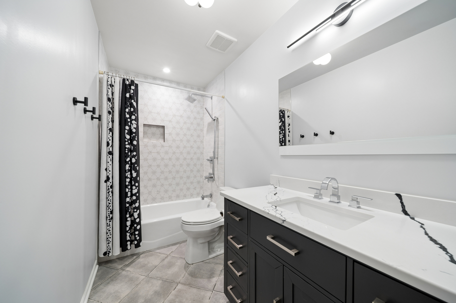
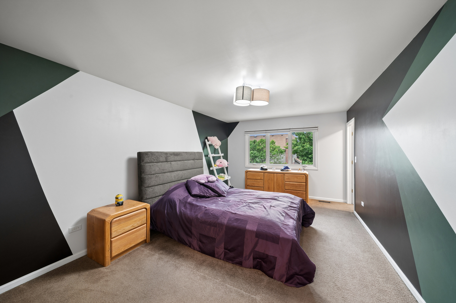
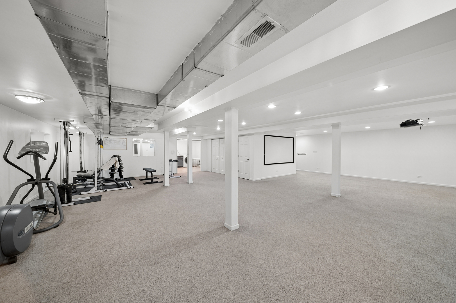
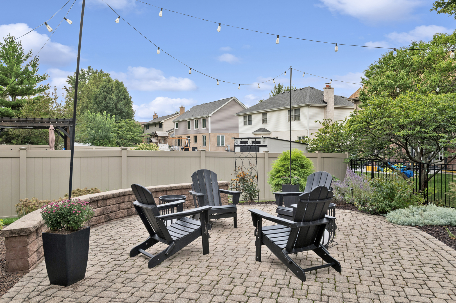
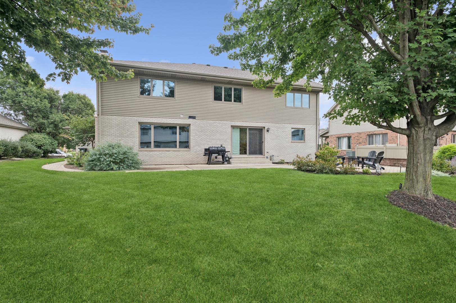
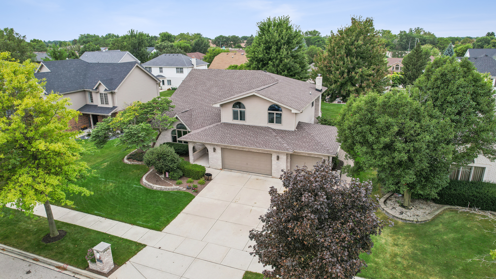
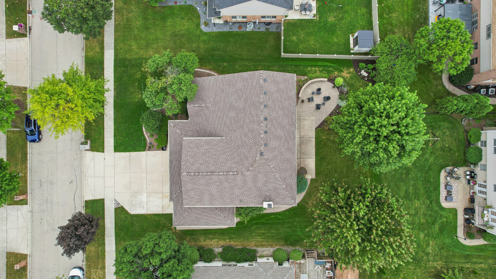
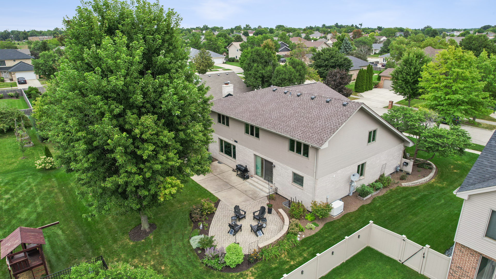
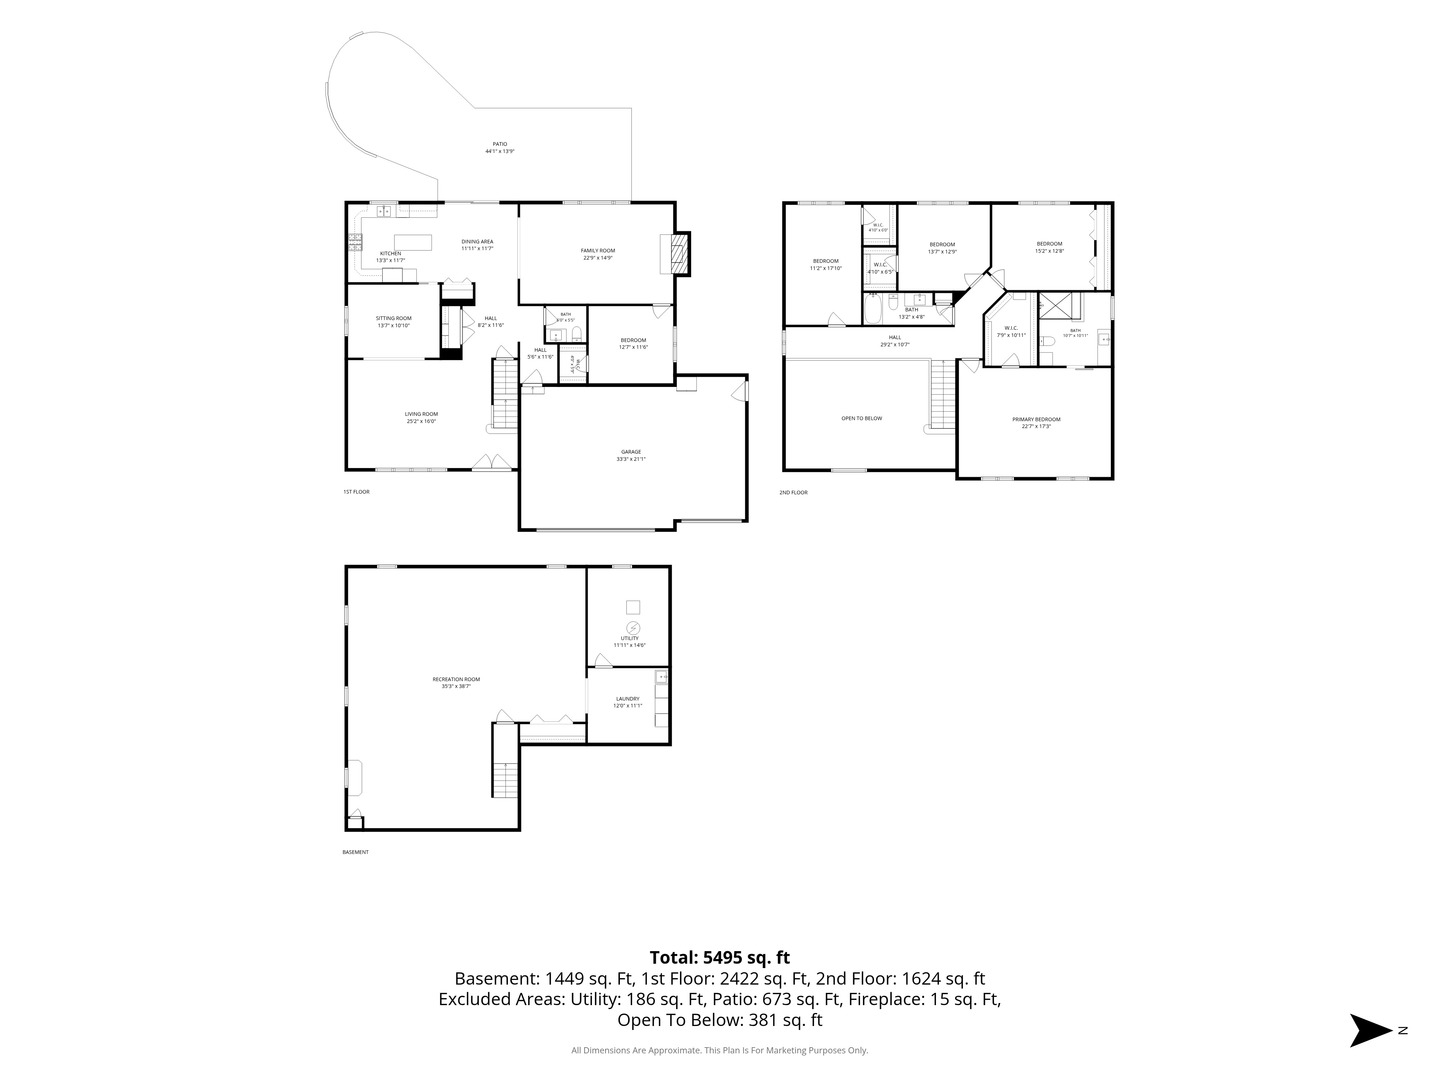
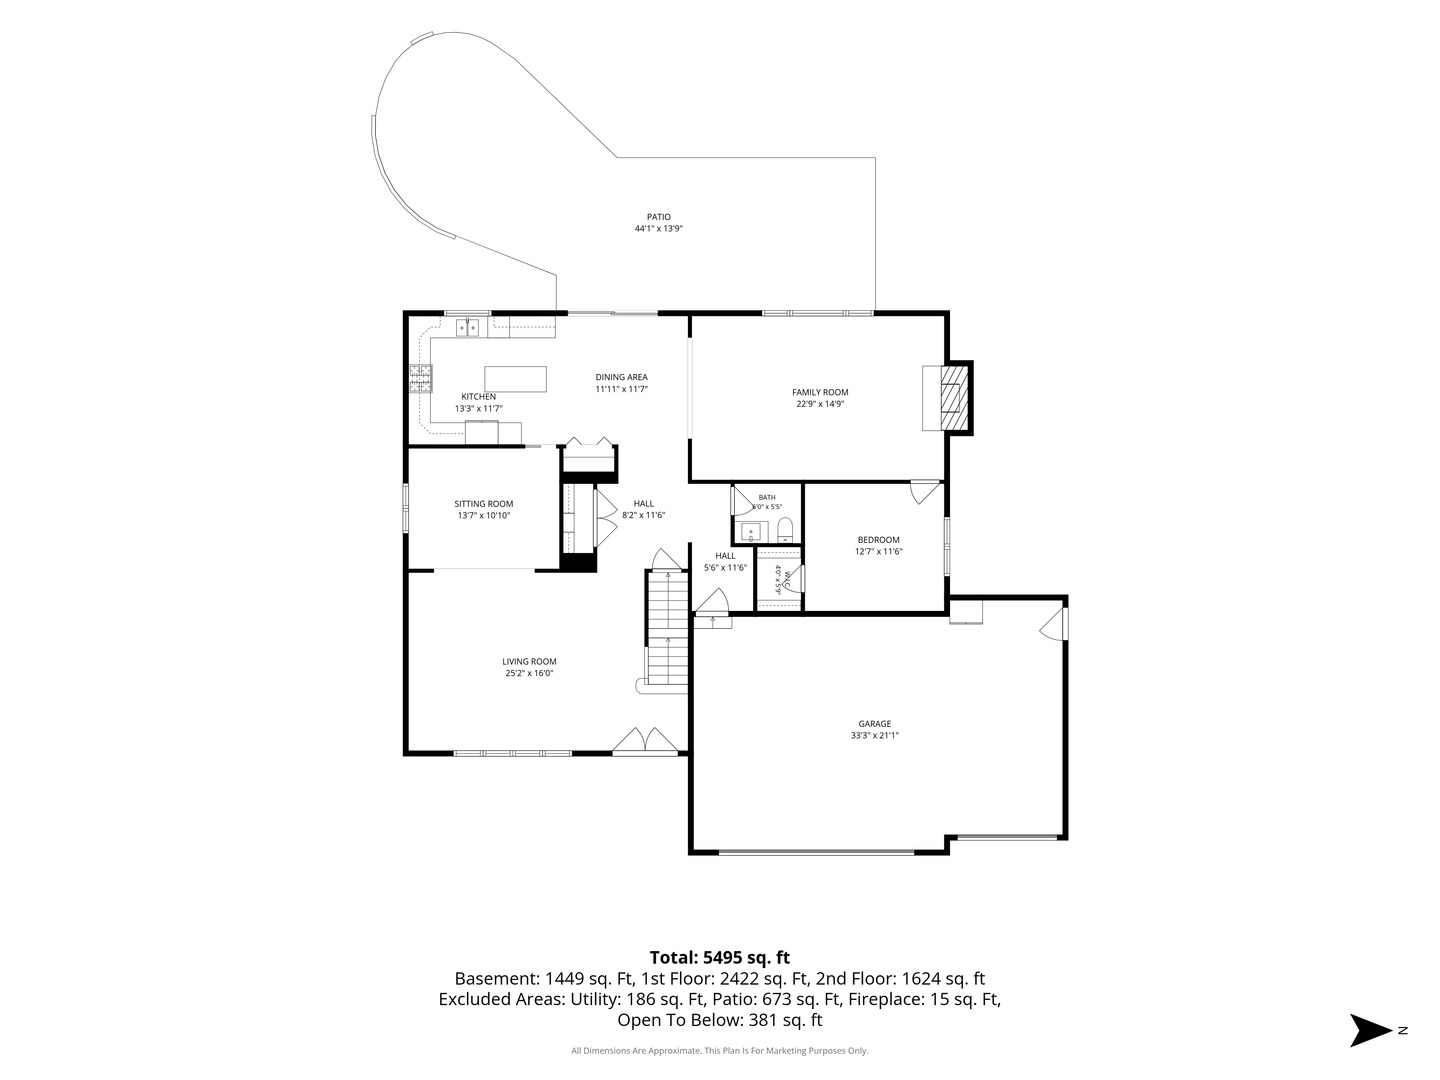
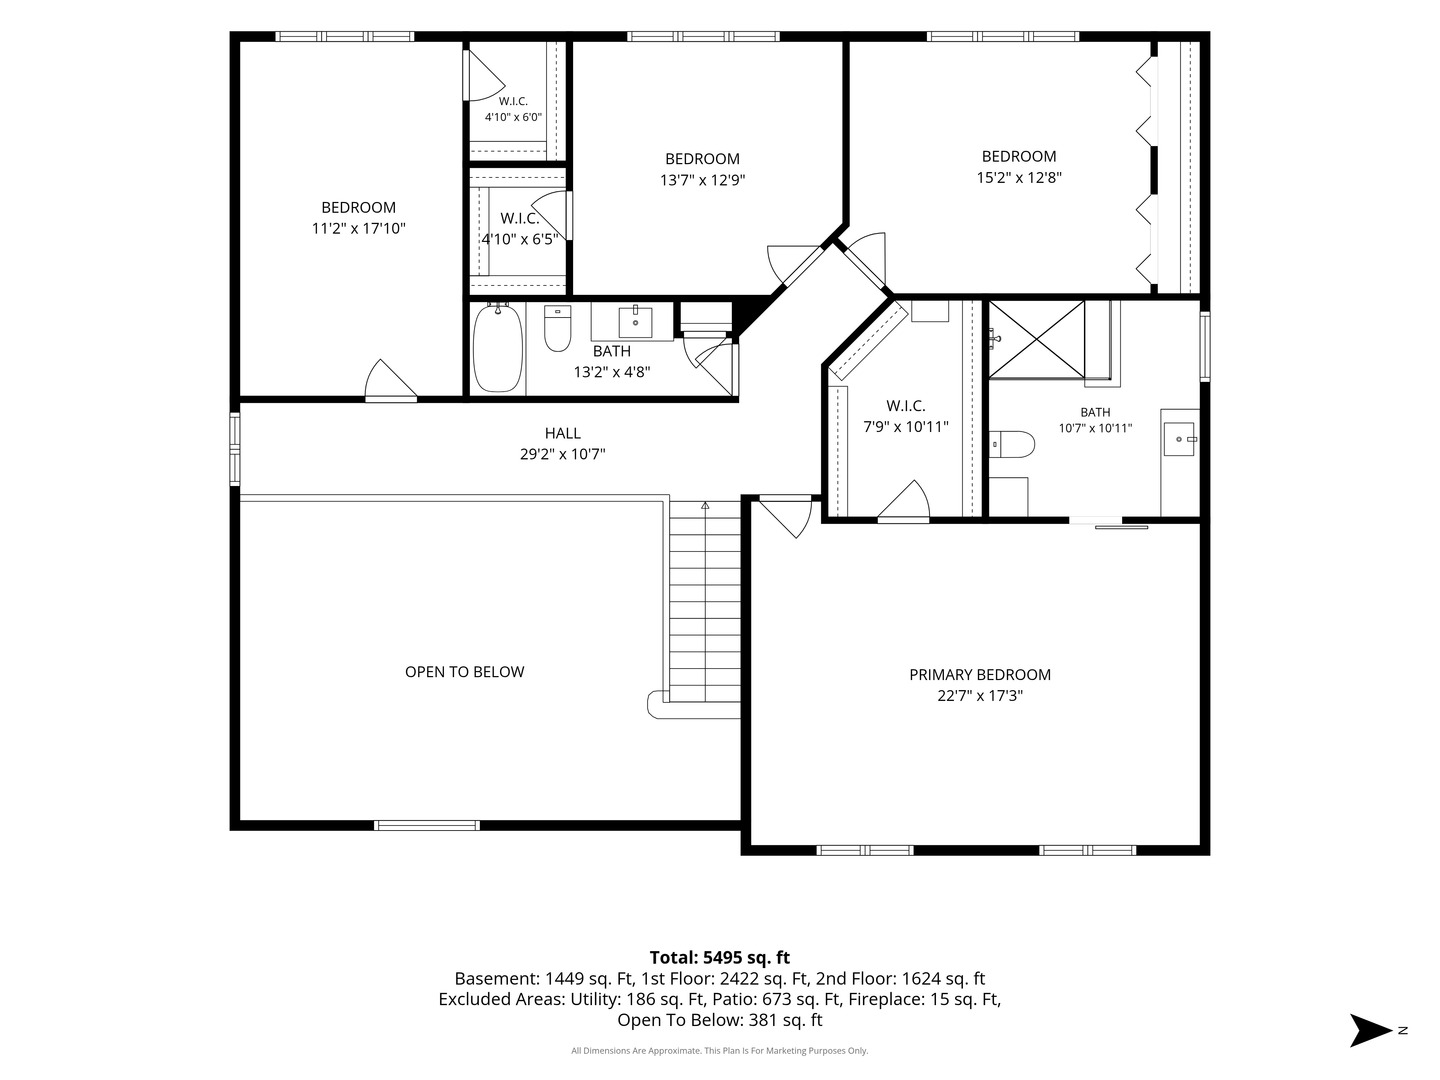
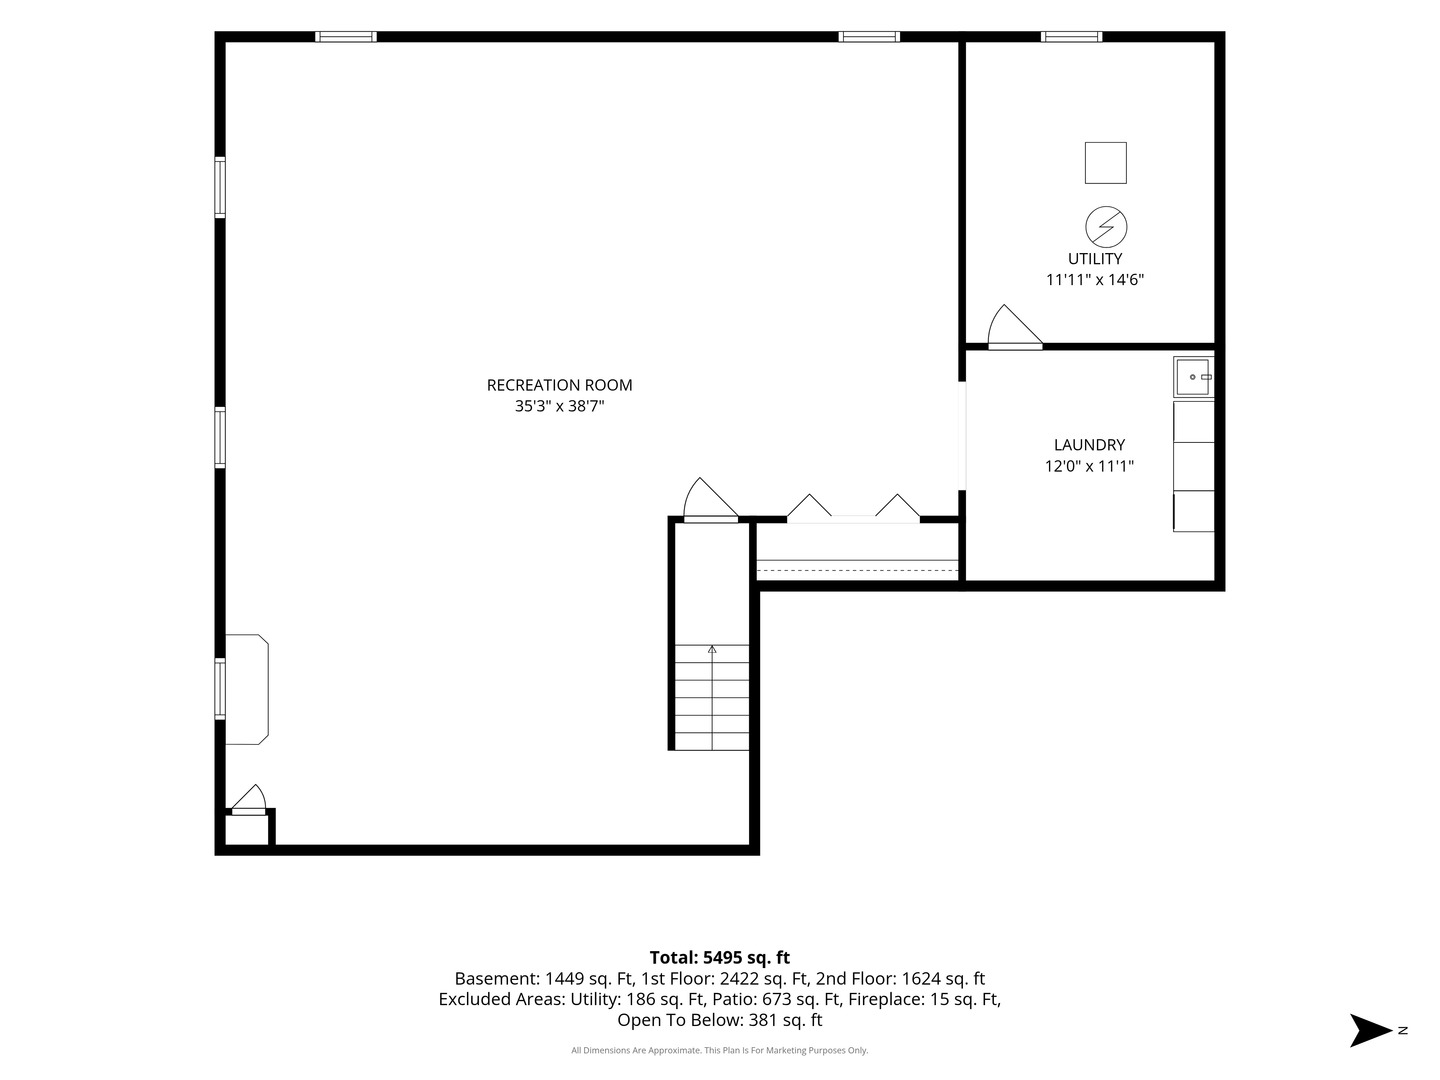
MULTIPLE OFFERS RECEIVED, HIGHEST & BEST DUE BY 5:00 PM SUNDAY 9/20 This beautifully maintained 5-bedroom, 2.1 bath G&H home offers exceptional space, thoughtful updates, and true move-in readiness. A striking two-story foyer welcomes you into a bright, open layout featuring a versatile dining room/sitting room, a spacious kitchen with new quartz countertops, new appliances, and a large island, pantry, and eat-in space that overlooks the backyard. The family room includes new carpet, custom wood feature wall and a gas fireplace. While the first-floor bedroom is ideal for related living or a home office. Upstairs, four oversized bedrooms-most with walk-in closets and custom wood accent walls plus a massive primary suite with a newly updated bath the boost a custom walk-in shower featuring a water saving Hansgrohe fixture. Outside, enjoy a beautifully landscaped yard with both a large concrete patio and a paver patio designed for your firepit. A spacious 3 car garage provides abundant storage, and a full list of upgrades and extras is available in Additional Information.
Details
| MLS # | 12758460 |
|---|---|
| Listing Type | For Sale |
| Style | House |
| HOA Dues | $146 |
| Sub-Type | Resale |
| Status | Active Under Contract |
| Year | 2003 |
| Days On Site | 17 |
| Listing Provided By | Baird & Warner | Carrie Clements |
Features
| Bed(s) | 5 |
|---|---|
| Bath(s) | 3 Total |
| SQ Feet | 4,046 |
| Garage | 3 |
| Basement | Y |
| Story(s) | 2 |
| Acreage | 0.24 |
Interior
| Rooms Total | 12 |
|---|---|
| Cooling | Central Air |
| Heating | Natural Gas |
| Interior Features | Vaulted Ceiling(s), 1st Floor Bedroom, Walk-In Closet(s), Special Millwork, Replacement Windows |
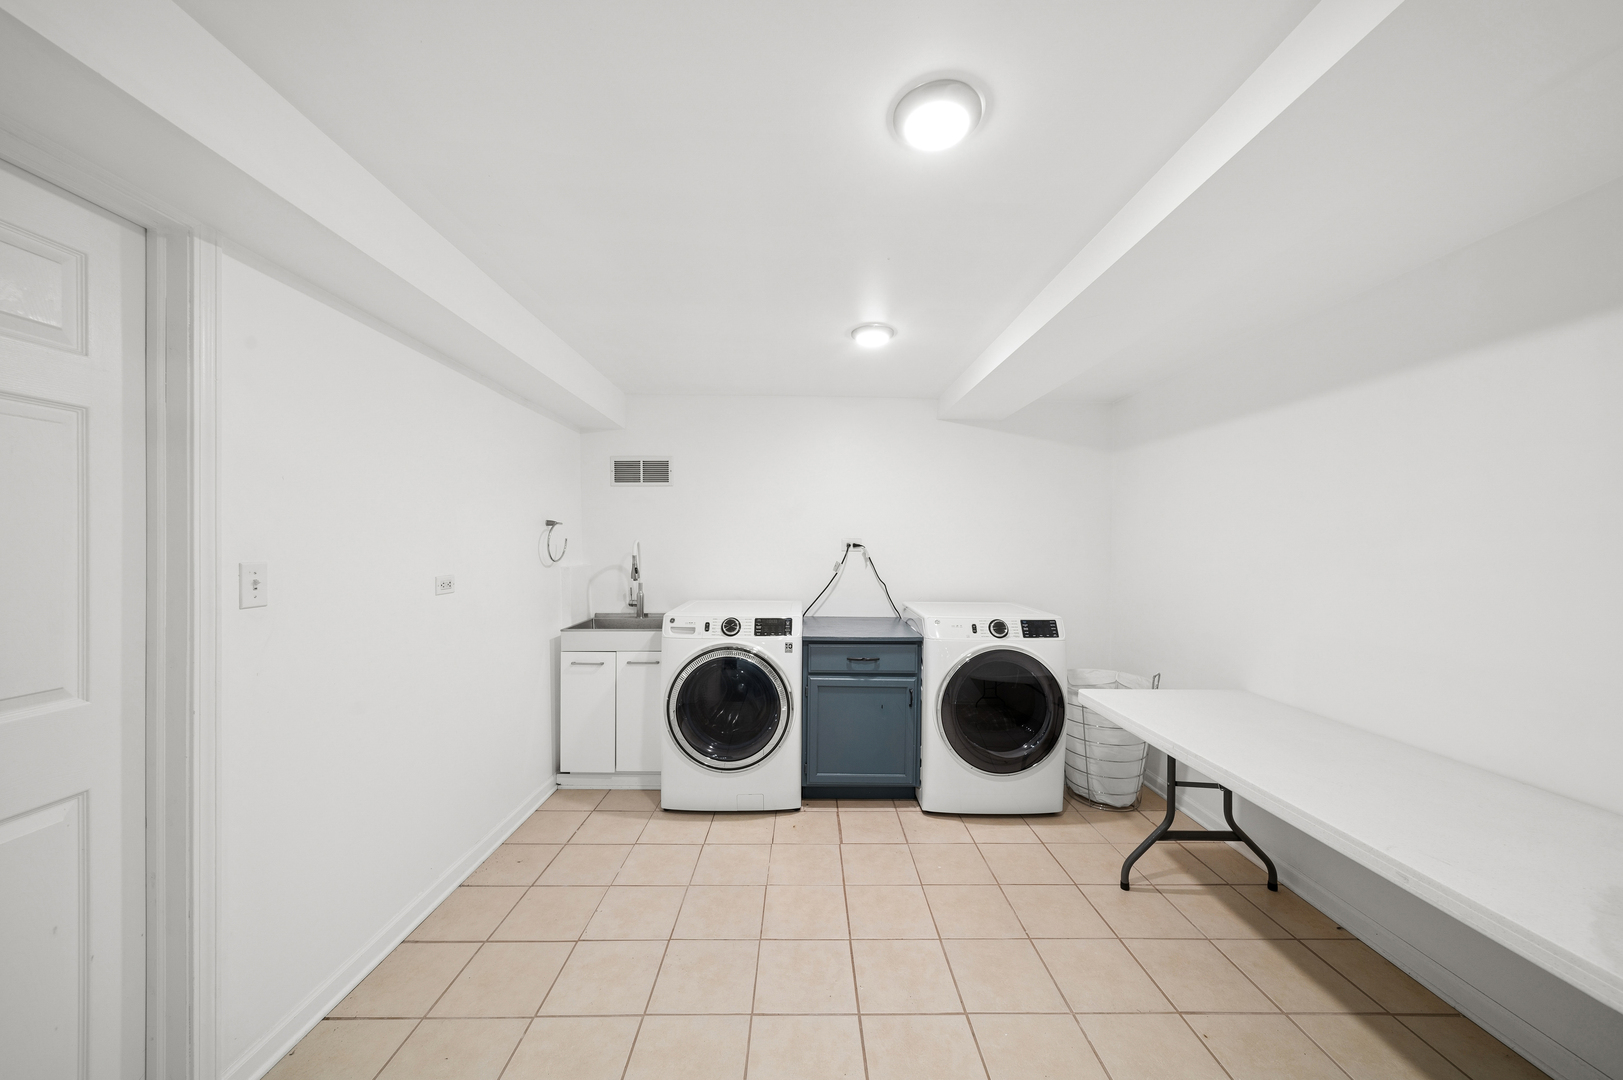
| Appliances | Range, Microwave, Dishwasher, Refrigerator, Washer, Dryer, Disposal |
| Fireplaces Total | 1 |
| Fireplace Features | Gas Log |
| Laundry Features | Gas Dryer Hookup |
| Window Features | Screens, Blinds, ENERGY STAR Qualified Windows |
Exterior
| Roof | Asphalt |
|---|---|
| Construction Materials | Vinyl Siding, Brick |
| Patio And Porch Features | Patio |
Parking
| Parking Features | Concrete, Garage Door Opener, Yes, Attached, Garage |
|---|---|
| Garage Spaces | 3 |
Utilities
| Sewer | Public Sewer |
|---|---|
| Electric | Circuit Breakers |
Location
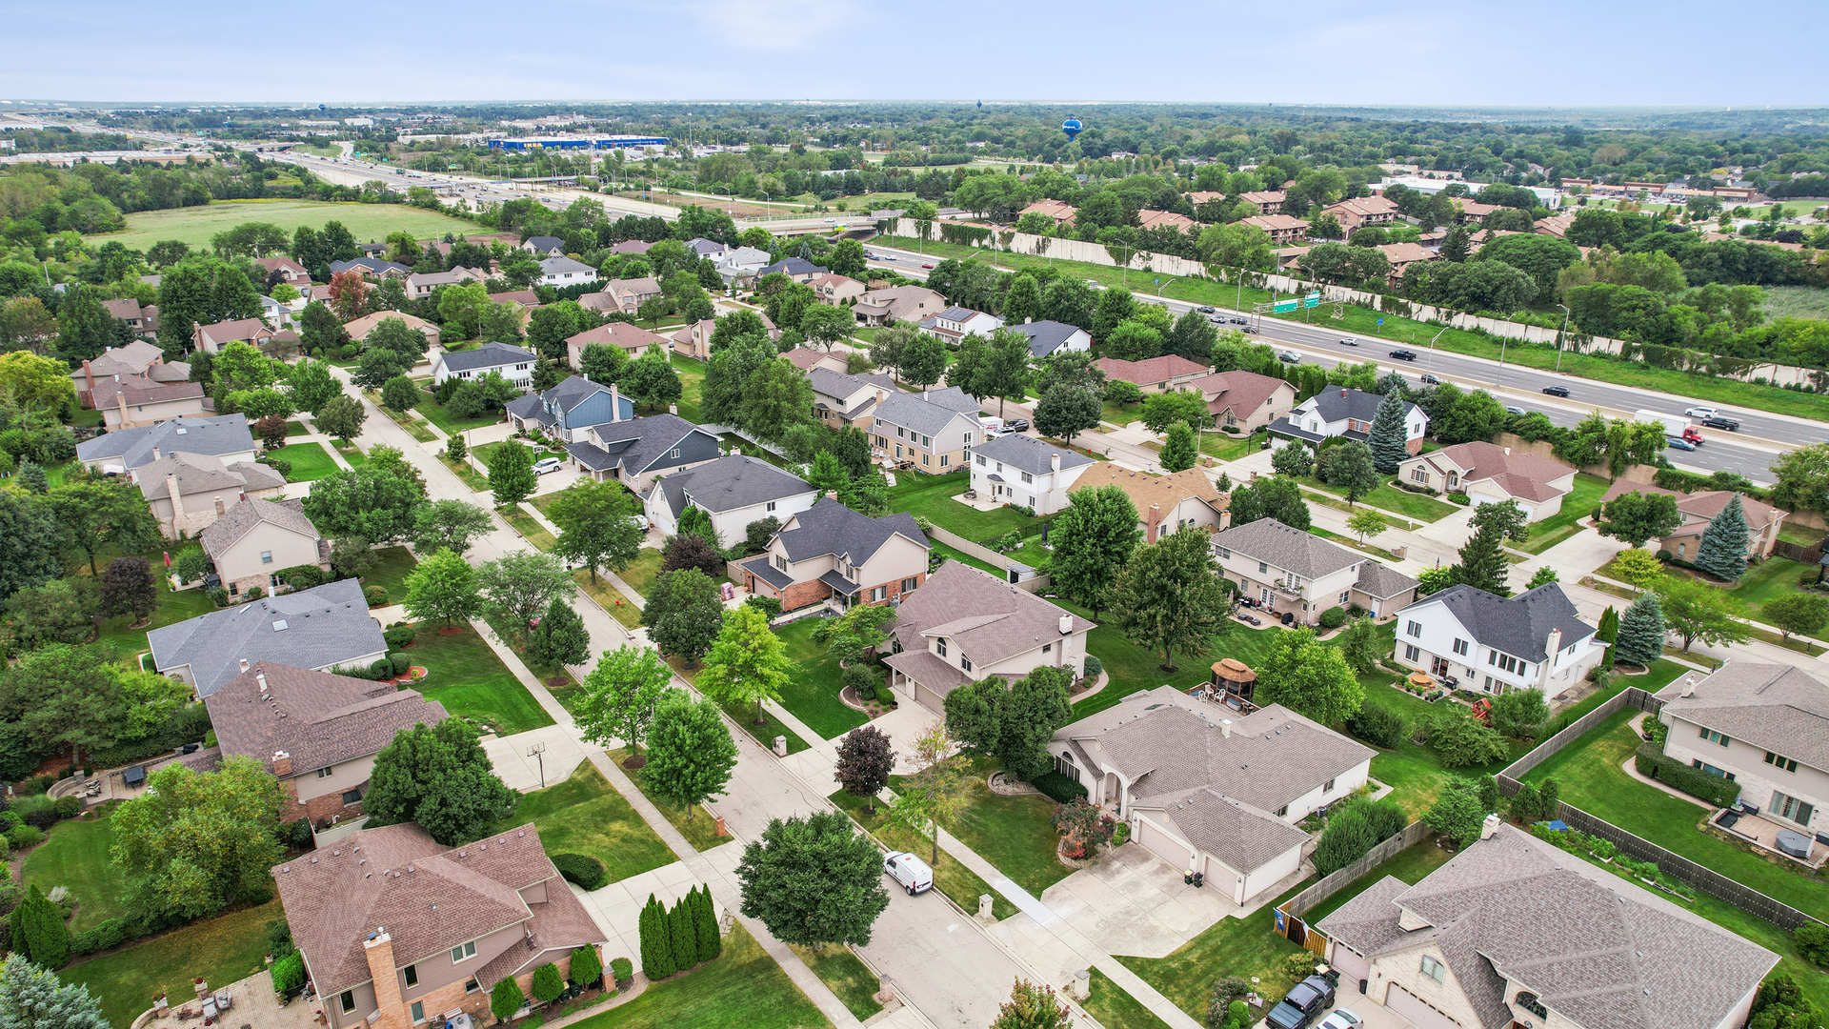
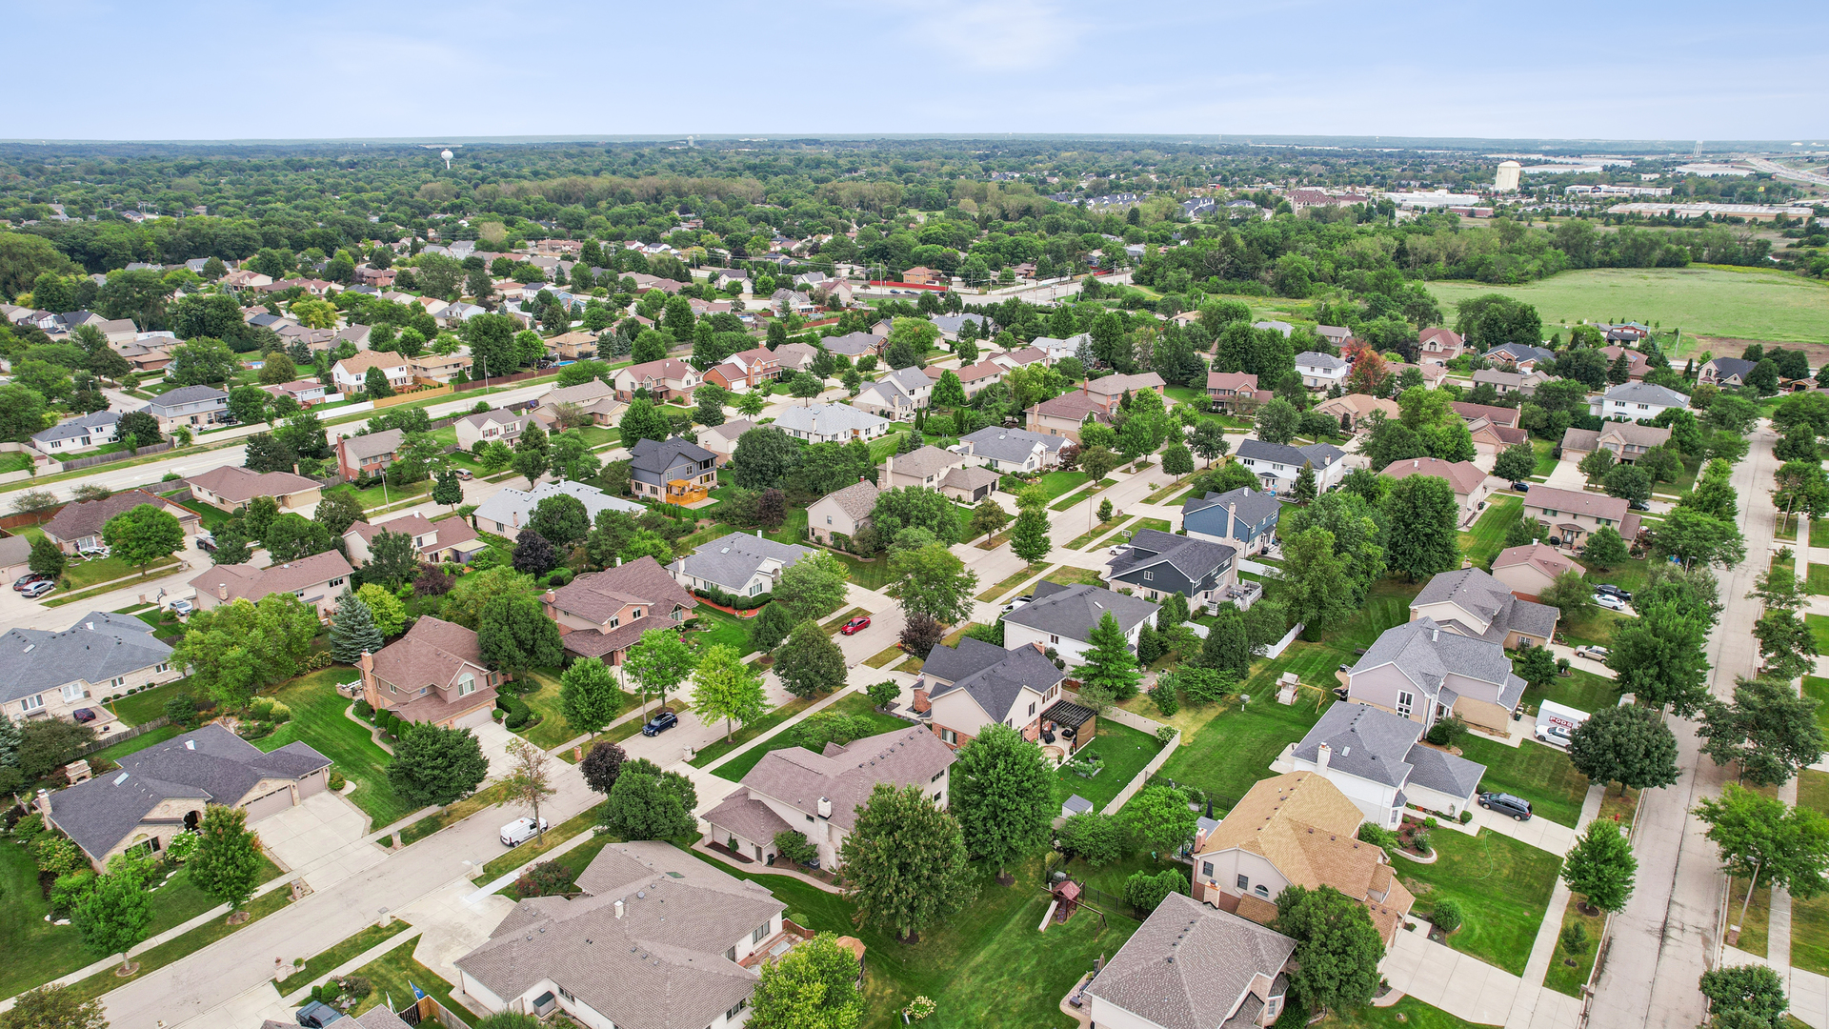
| Community Features | Park, Lake, Curbs, Sidewalks, Street Lights, Street Paved |
|---|
Taxes
| Tax Year | 2025 |
|---|---|
| Tax Annual Amount | 16396.84 |
Area Information
| State | IL |
|---|---|
| County | DuPage |
| City | Woodridge |
| Zip Code | 60517 |
| Area | Woodridge |
| School District | Downers Grove South High School |
| Elementary School | John L Sipley Elementary School |
| High School | Downers Grove South High School |
| Listing VS Median (in 60517) | |
Price: $769,000 low | high Med: $439,900 sqft: 4,046 low | high Med: 2,000 $ / sqft: $190 low | high Med: $220 On site: 17 low | high Med: 32 | |
Market Activity 60517
Request a showing
Request a showing
Contact
Learn More About This Property

| State | IL |
|---|---|
| County | DuPage |
| City | Woodridge |
| Zip Code | 60517 |
| Area | Woodridge |
| School District | Downers Grove South High School |
| Elementary School | John L Sipley Elementary School |
| High School | Downers Grove South High School |
| Listing VS Median (in 60517) | |
Price: $769,000 low | high Med: $439,900 sqft: 4,046 low | high Med: 2,000 $ / sqft: $190 low | high Med: $220 On site: 17 low | high Med: 32 | |