New Listing
 In-Person: 10/11 11:00 AM - 1:00 PM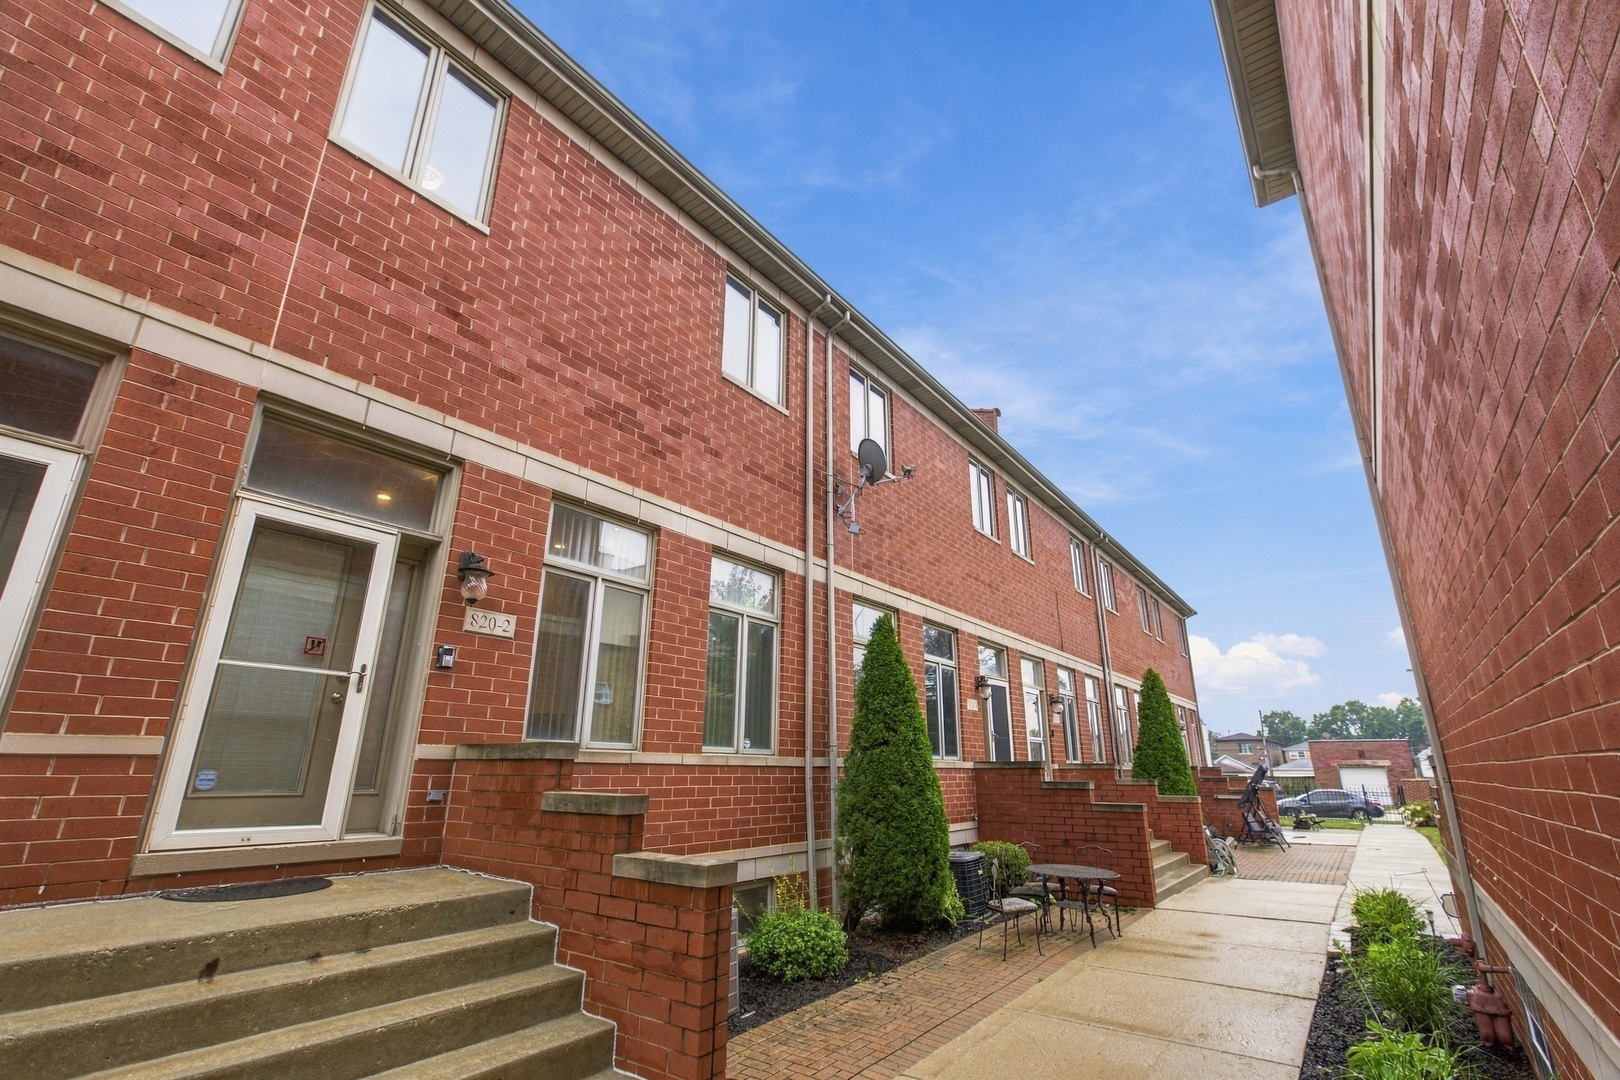

Description
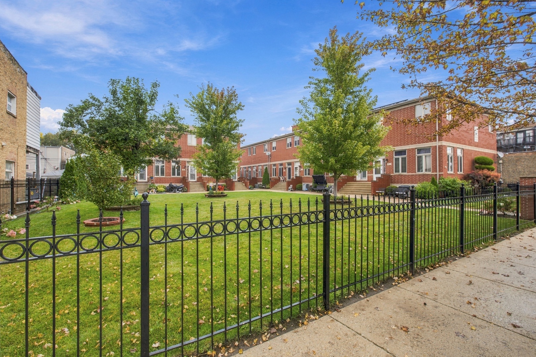
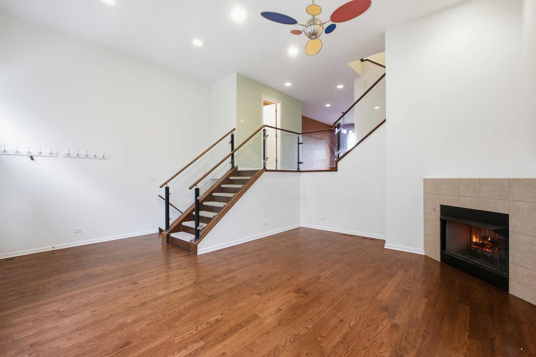
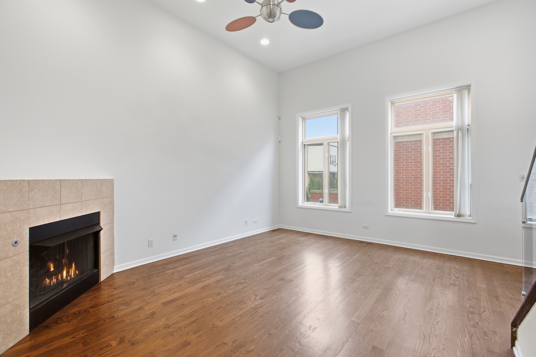
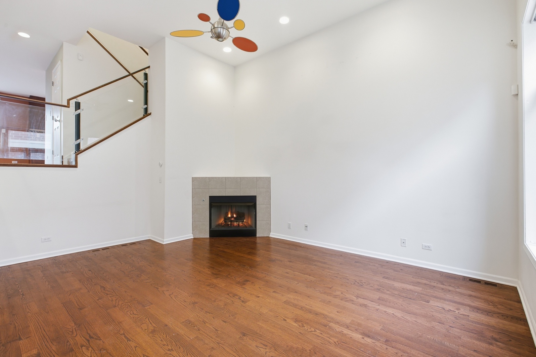
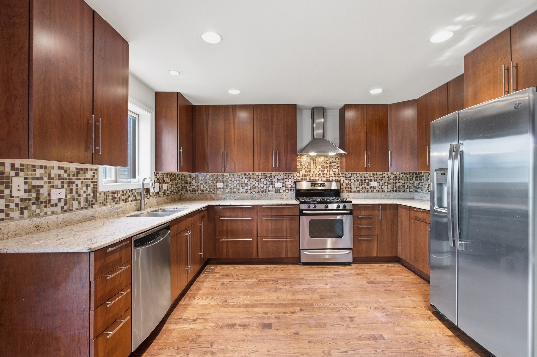
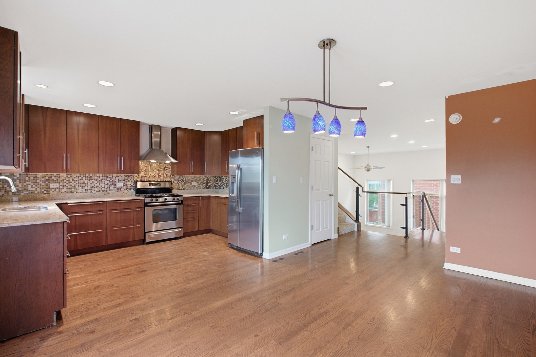
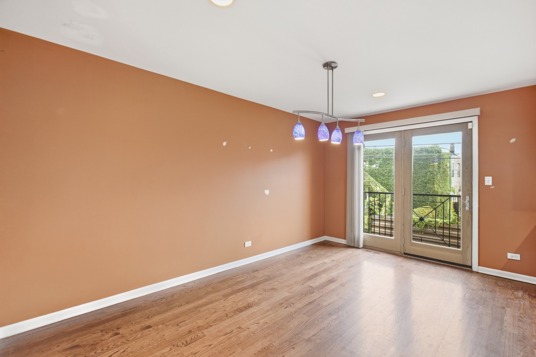
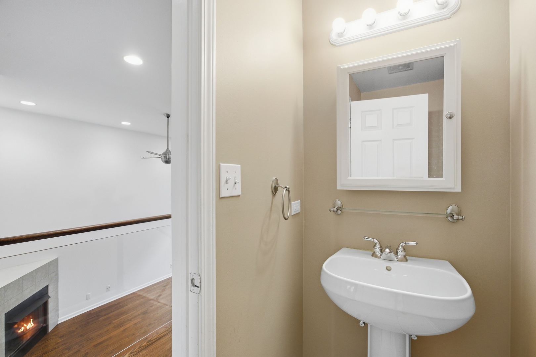
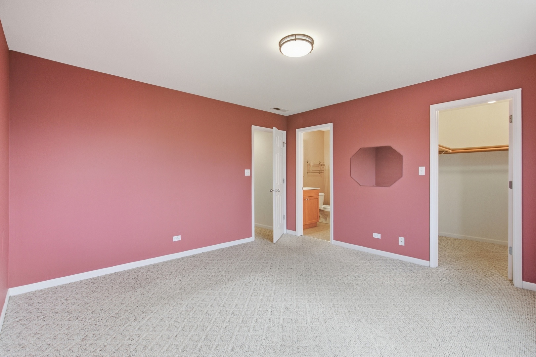
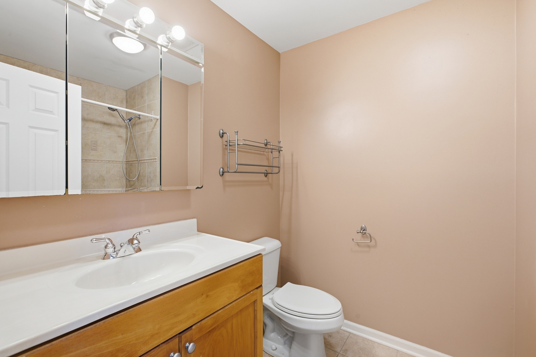
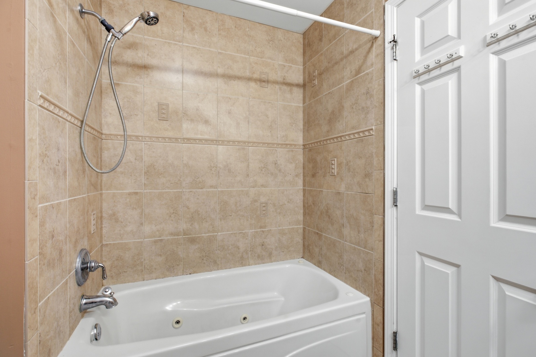
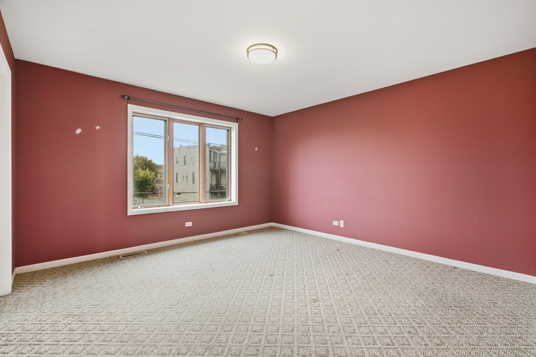
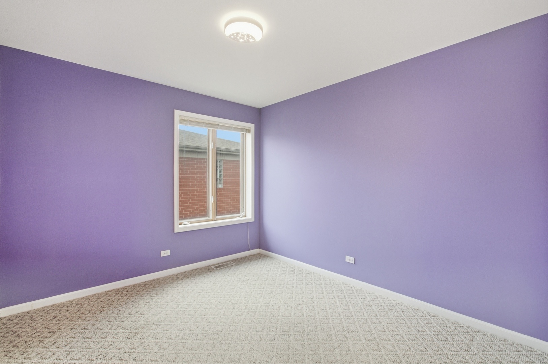
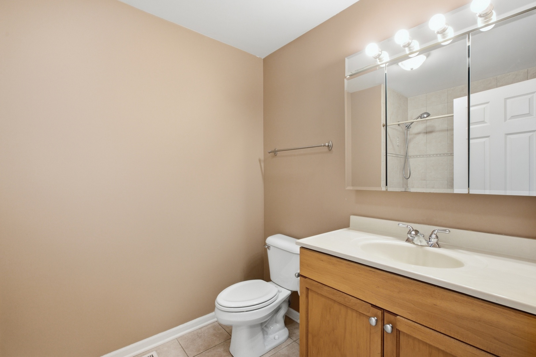
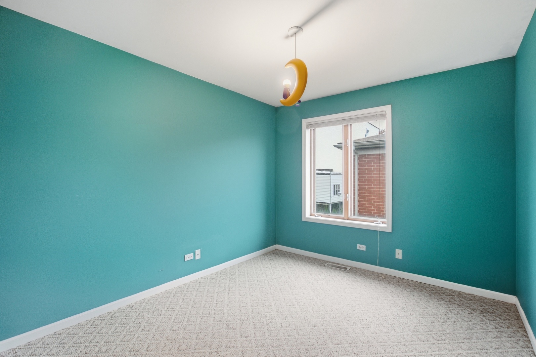
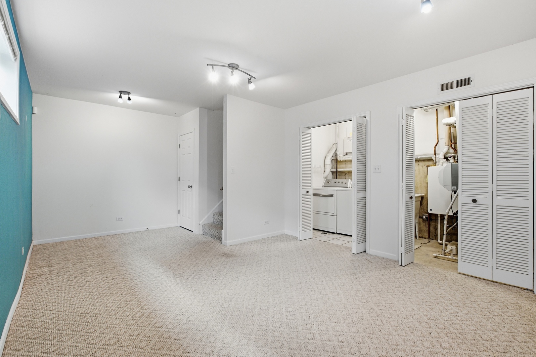
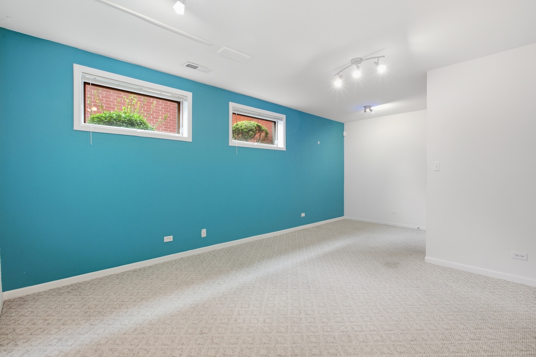
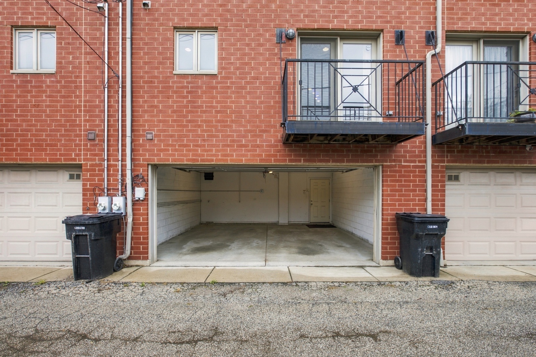
Welcome home to this well-maintained, spacious multi-level townhome in the heart of Bridgeport. Built in 2005, the 3-bedroom, 2.5-bath home combines updated finishes, a smart layout, and a hard-to-beat location. The main living areas are set on two staggered levels, six steps apart, which gives each space its own identity while keeping a natural flow between them. The living room has high ceilings and hardwood floors. The kitchen offers plenty of cabinet and counter space, granite countertops, and all stainless steel appliances, and the dining room opens onto an east-facing balcony that catches the morning light. On the top floor, plush berber carpet runs through the bedrooms, including a private primary suite with a walk-in closet and an updated en-suite bath. The carpeted, lower level, with laundry, adds flexible space for a home office, playroom, gym, family room, or a potential fourth bedroom. A wide attached 2-car garage, extra storage under the stairs, and a fenced, landscaped common courtyard round out the home. Major updates are already done, including a new furnace in 2021 and a full tear-off roof under 5 years old. The location is just as appealing. Donovan Park and its playground are around the corner, you're one block west of Halsted with easy CTA access, and Rate Field is less than a mile away. Bridgeport's growing lineup of restaurants, cafes, and shops is minutes from your door. Don't miss this standout Bridgeport find. Schedule your private showing today.
Details
| MLS # | 12772322 |
|---|---|
| Listing Type | For Sale |
| Style | Condominium |
| HOA Dues | $105 |
| Sub-Type | Resale |
| Status | Active |
| Year | 2005 |
| Days On Site | 1 |
| Listing Provided By | Coldwell Banker Realty | Kristin Gonnella |
Features
| Bed(s) | 3 |
|---|---|
| Bath(s) | 3 Total |
| SQ Feet | 1,800 |
| Garage | 2 |
| Basement | Y |
| Story(s) | 3 |
Interior
| Rooms Total | 7 |
|---|---|
| Cooling | Central Air |
| Heating | Natural Gas |
| Interior Features | Vaulted Ceiling(s), Storage, Walk-In Closet(s), Granite Counters |
| Appliances | Range, Dishwasher, Refrigerator, Washer, Dryer, Disposal, Stainless Steel Appliance(s), Range Hood, Gas Cooktop, Gas Oven |
| Fireplaces Total | 1 |
| Fireplace Features | Gas Starter |
| Laundry Features | Washer Hookup, Gas Dryer Hookup, In Unit, Sink |
| Window Features | Drapes |
Exterior
| Exterior Features | Balcony |
|---|---|
| Construction Materials | Brick |
| Patio And Porch Features | Porch |
Parking
| Parking Features | Off Alley, Garage Door Opener, Heated Garage, Electric Vehicle Charging Station(s), Yes, Garage Owned, Attached, Garage |
|---|---|
| Garage Spaces | 2 |
Utilities
| Sewer | Public Sewer |
|---|
Taxes
| Tax Year | 2025 |
|---|---|
| Tax Annual Amount | 8544.74 |
Area Information
| State | IL |
|---|---|
| County | Cook |
| City | Chicago |
| Zip Code | 60609 |
| Area | CHI Bridgeport |
| Listing VS Median (in 60609) | |
Price: $519,000 low | high Med: $279,000 sqft: 1,800 low | high Med: 1,056 $ / sqft: $288 low | high Med: $264 On site: 1 low | high Med: 28 | |
Market Activity 60609
Request a showing
Request a showing
Contact
Learn More About This Property

| Open House |
|---|
| In-Person 10/11 11:00 AM - 1:00 PM |
| State | IL |
|---|---|
| County | Cook |
| City | Chicago |
| Zip Code | 60609 |
| Area | CHI Bridgeport |
| Listing VS Median (in 60609) | |
Price: $519,000 low | high Med: $279,000 sqft: 1,800 low | high Med: 1,056 $ / sqft: $288 low | high Med: $264 On site: 1 low | high Med: 28 | |