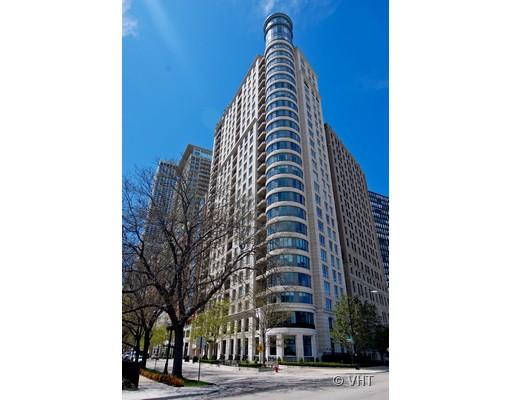
840 N Lake Shore Drive 1801,Chicago, IL 60611
Chicago, IL 60611

Description
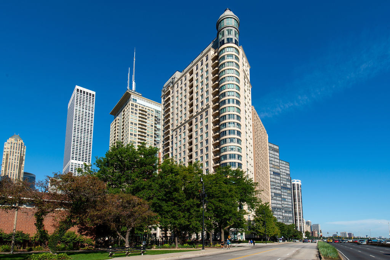
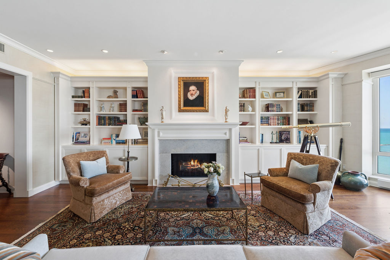
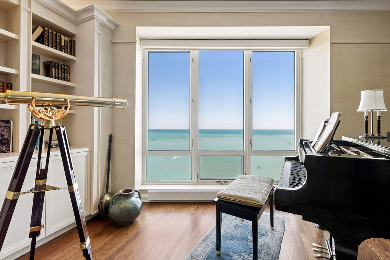
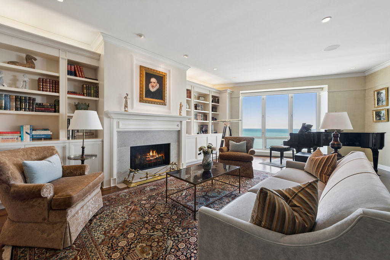
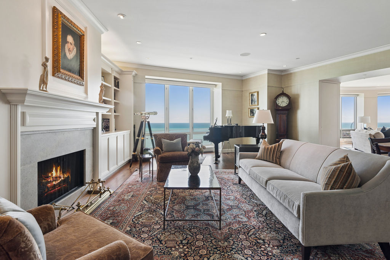
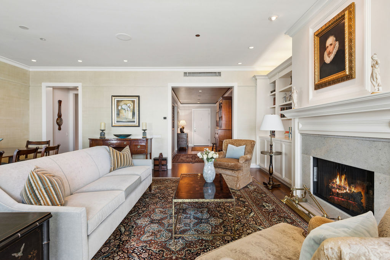
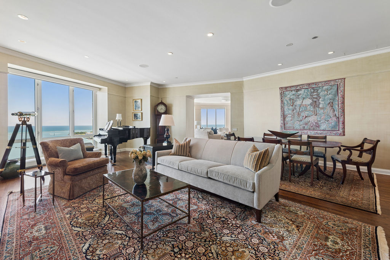
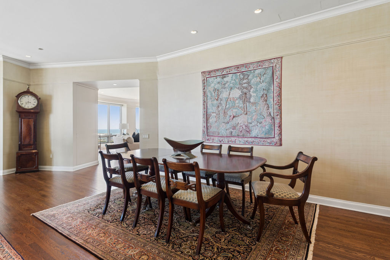
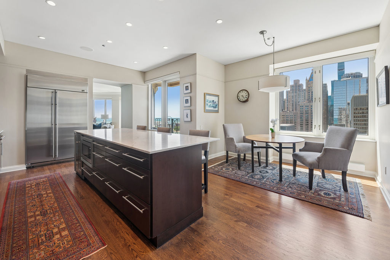
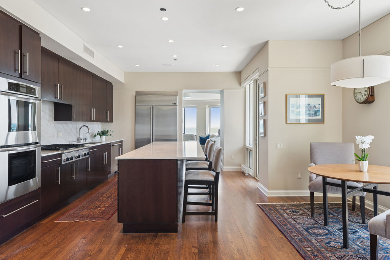
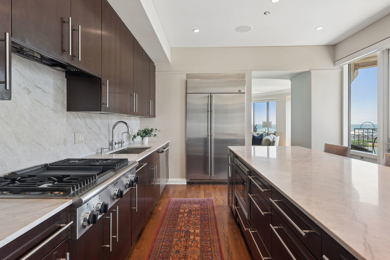
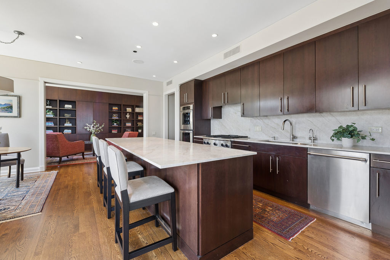
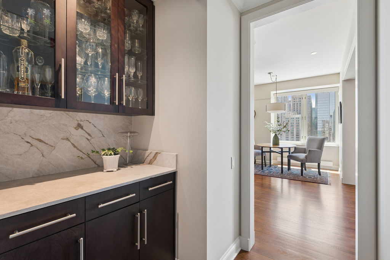
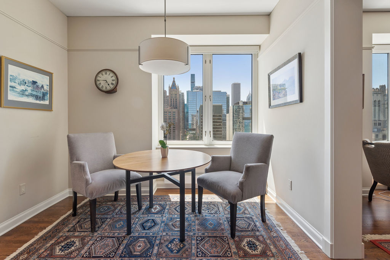
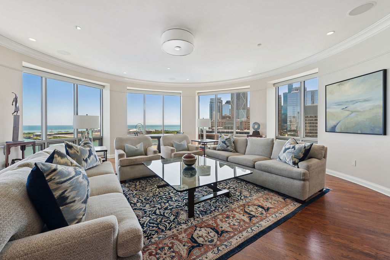
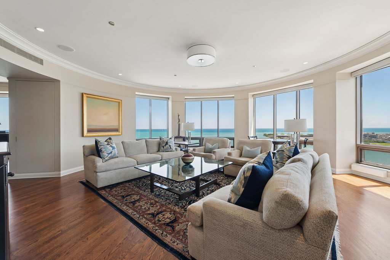
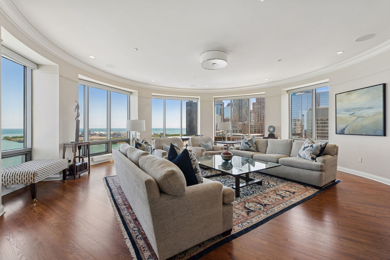
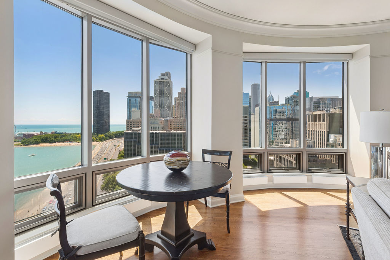
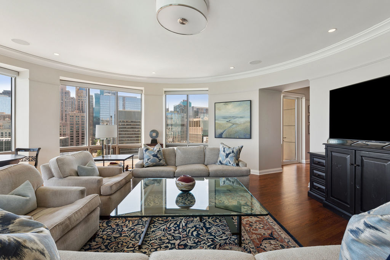
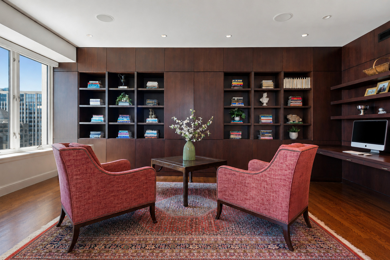
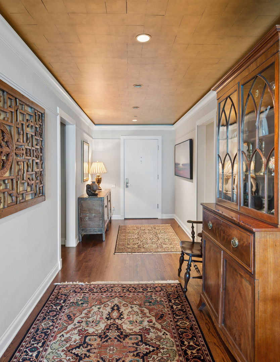
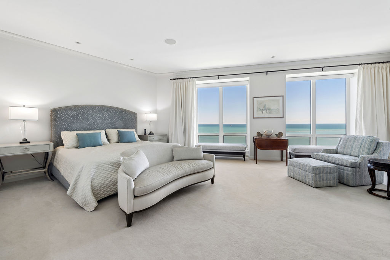
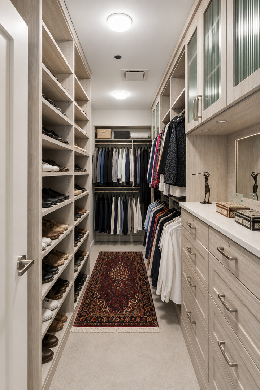
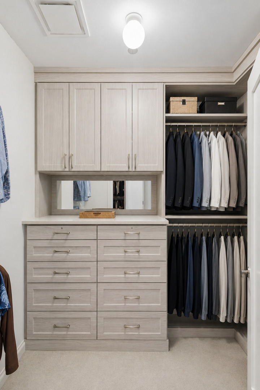
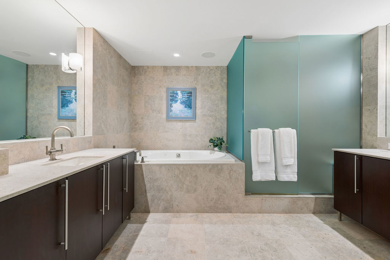
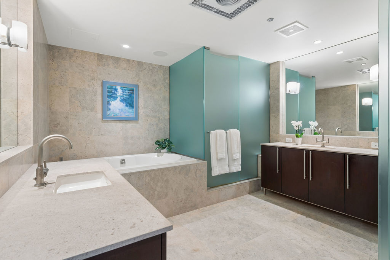
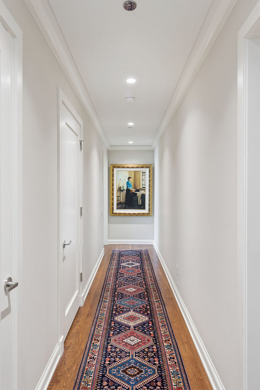
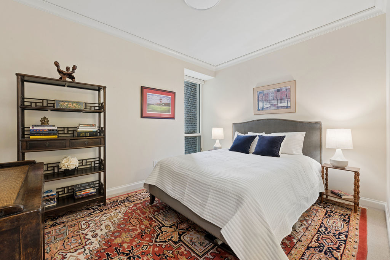
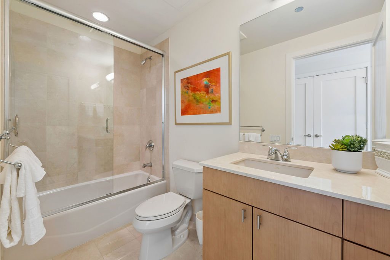
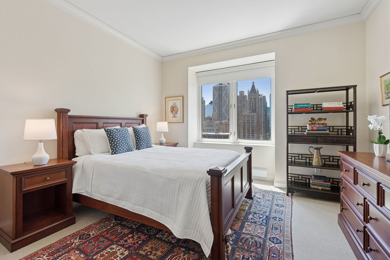
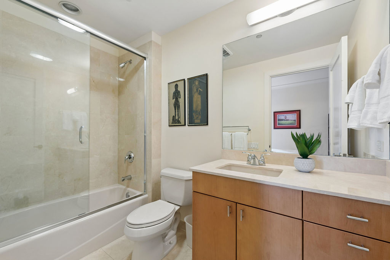
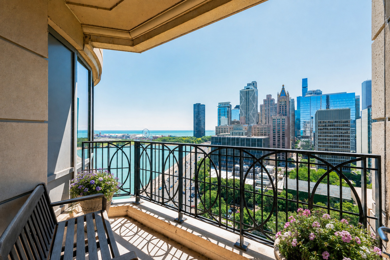
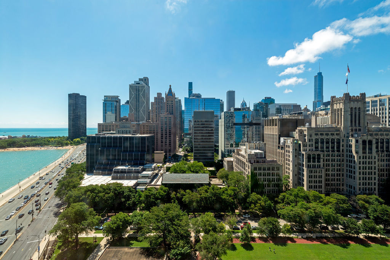
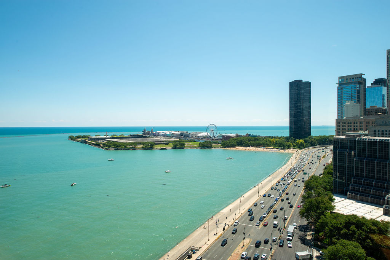
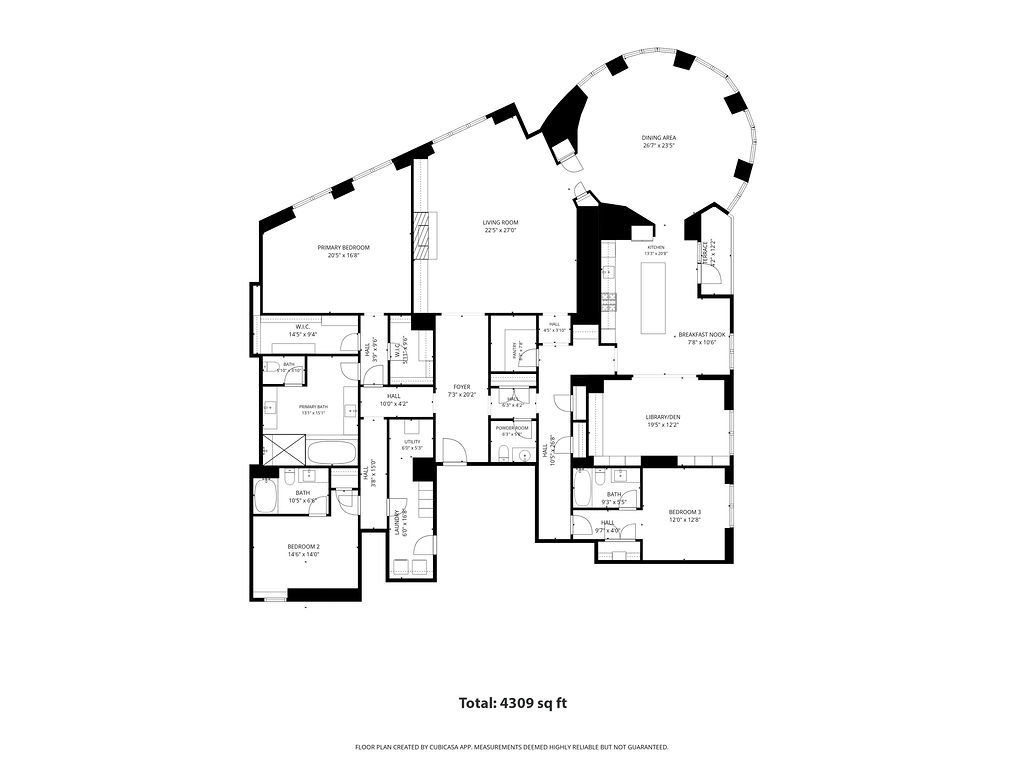
Designed for those who appreciate exceptional architecture and luxury, this one-of-a-kind residence at 840 N Lake Shore Drive offers an opportunity to own one of Chicago's most distinctive homes in the sky. Designed by acclaimed architect Lucien Lagrange, the building is known for its timeless limestone facade, premier Gold Coast location, and sweeping Lake Michigan views. Unlike any other "01" residence, this custom floor plan was reimagined to maximize light, flow, and functionality, creating the feel of a single-family home. Lake Michigan greets you upon entry, leading to elegant living and dining spaces with a fireplace, custom built-ins, and a wall of windows framing panoramic views of the lake, Navy Pier, the park, and the skyline. The chef's kitchen features custom cabinetry, quartzite countertops, premium appliances, a breakfast area, walk-in pantry, built-in bar, and a south-facing balcony. A former fourth bedroom has been transformed into a sophisticated library and office with custom shelving. The private bedroom wing offers three spacious ensuite bedrooms, including a lakefront primary suite with dual walk-in closets and a spa-inspired bath. Additional highlights include a full laundry room, abundant storage, two deeded garage parking spaces, and a private storage locker. Residents enjoy 24-hour door staff, on-site management, a fitness center, private wine storage, and one of Chicago's most prestigious Gold Coast addresses.
Details
| MLS # | 12721318 |
|---|---|
| Listing Type | For Sale |
| Style | Condominium |
| HOA Dues | $5,734 |
| Sub-Type | Resale |
| Status | Active |
| Year | 2004 |
| Days On Site | 55 |
| Listing Provided By | @properties Christie's International Real Estate | Julie Cassin |
Features
| Bed(s) | 3 |
|---|---|
| Bath(s) | 4 Total |
| SQ Feet | 4,308 |
| Garage | 2 |
| Story(s) | 26 |
| Water Front | Yes |
Interior
| Rooms Total | 9 |
|---|---|
| Cooling | Central Air |
| Heating | Electric |
| Interior Features | Dry Bar, Elevator, Storage, Built-in Features, Walk-In Closet(s), Bookcases, Coffered Ceiling(s), Open Floorplan, Doorman, Granite Counters, Health Facilities, Lobby, Pantry |
| Appliances | Double Oven, Microwave, Dishwasher, High End Refrigerator, Bar Fridge, Freezer, Washer, Dryer, Disposal, Stainless Steel Appliance(s) |
| Fireplaces Total | 1 |
| Fireplace Features | Gas Log, Gas Starter |
| Laundry Features | Main Level, Washer Hookup, In Unit |
| Window Features | Window Treatments |
Exterior
| Exterior Features | Balcony |
|---|---|
| Construction Materials | Brick |
Parking
| Parking Features | Concrete, Garage Door Opener, Heated Garage, Yes, Garage Owned, Attached, Garage |
|---|---|
| Garage Spaces | 2 |
Utilities
| Sewer | Public Sewer |
|---|---|
| Electric | 200+ Amp Service |
Taxes
| Tax Year | 2025 |
|---|---|
| Tax Annual Amount | 58472.95 |
Area Information
| State | IL |
|---|---|
| County | Cook |
| City | Chicago |
| Zip Code | 60611 |
| Area | CHI Near North Side |
| School District | Wells Community Academy Senior H |
| Elementary School | Ogden International |
| High School | Wells Community Academy Senior H |
| Listing VS Median (in 60611) | |
Price: $2,995,000 low | high Med: $459,000 sqft: 4,308 low | high Med: 918 $ / sqft: $695 low | high Med: $500 On site: 55 low | high Med: 131 | |
Market Activity 60611
Request a showing
Request a showing
Contact
Learn More About This Property

| State | IL |
|---|---|
| County | Cook |
| City | Chicago |
| Zip Code | 60611 |
| Area | CHI Near North Side |
| School District | Wells Community Academy Senior H |
| Elementary School | Ogden International |
| High School | Wells Community Academy Senior H |
| Listing VS Median (in 60611) | |
Price: $2,995,000 low | high Med: $459,000 sqft: 4,308 low | high Med: 918 $ / sqft: $695 low | high Med: $500 On site: 55 low | high Med: 131 | |