
 In-Person: 10/03 11:00 AM - 1:00 PM
849 E Hillside Road,Naperville, IL 60540
Naperville, IL 60540

Description
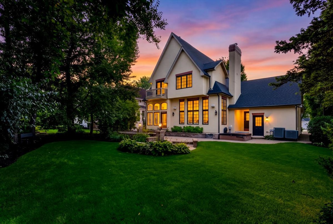
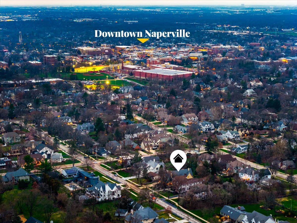
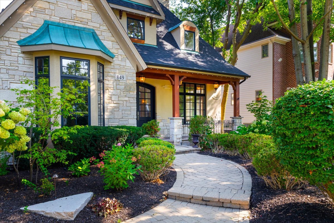
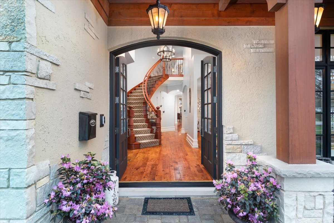
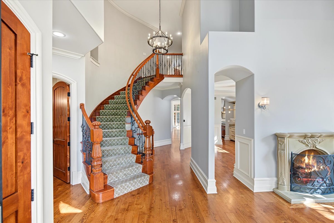
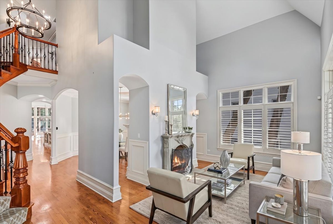
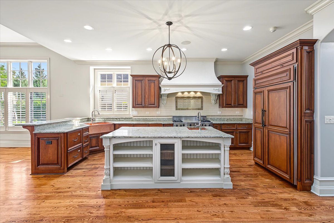
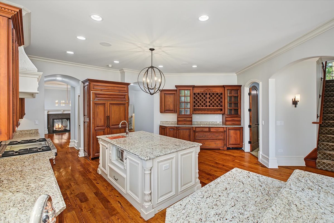
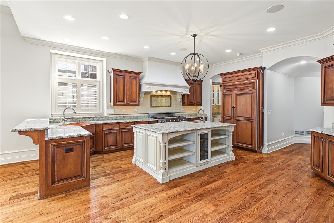
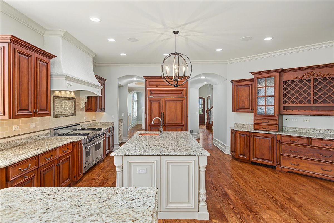
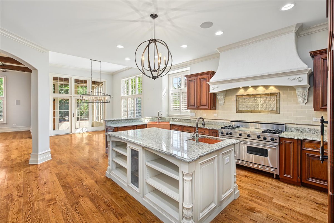
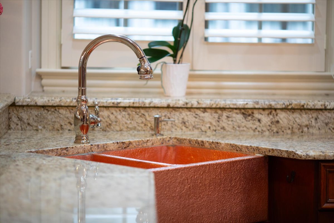
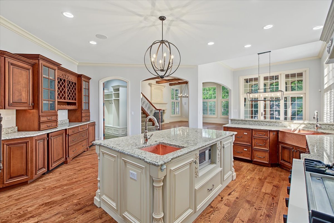
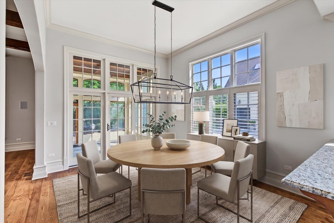
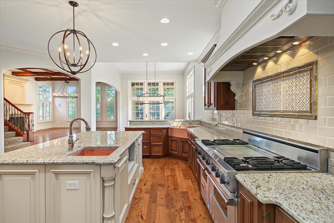
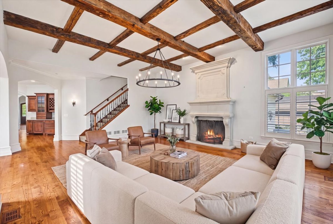
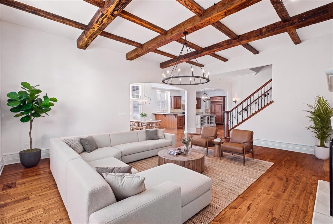
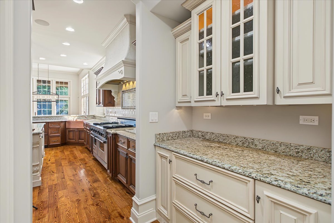
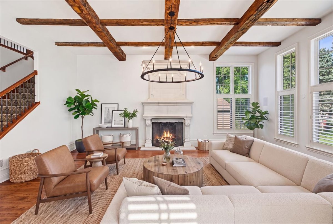
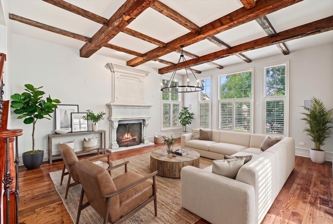
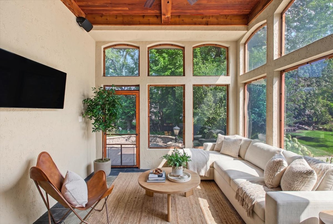
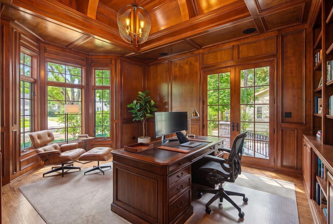
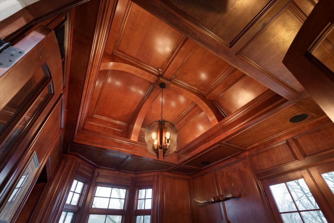
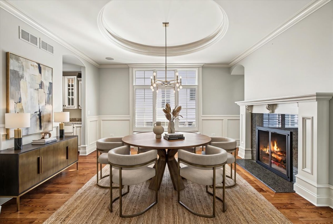
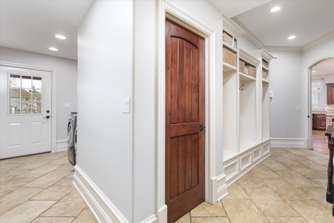
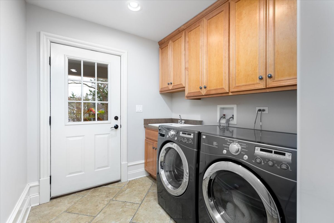
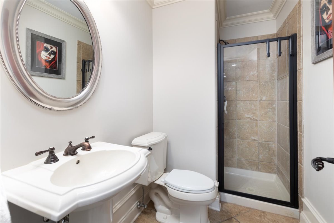
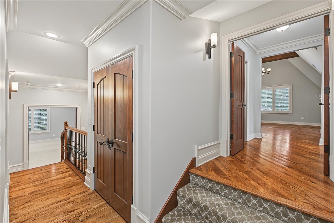
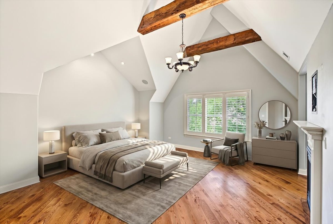
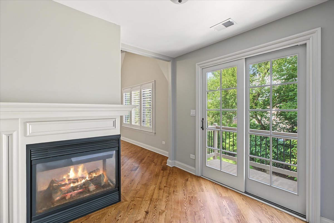
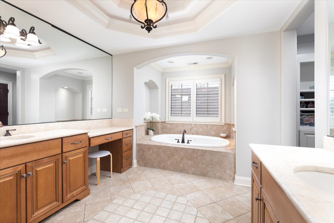
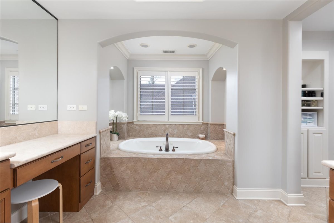
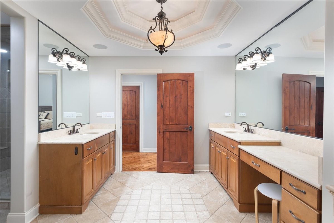
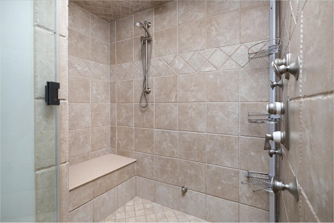
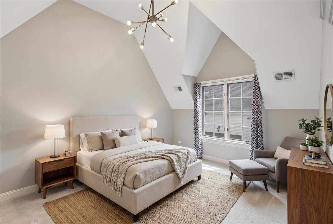
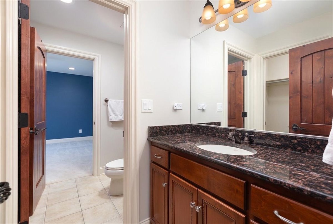
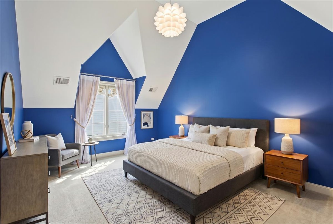
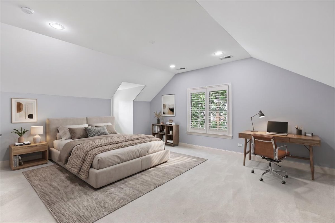
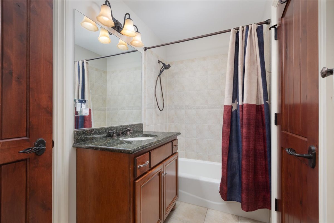
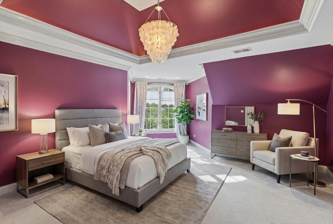
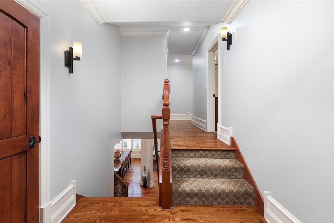
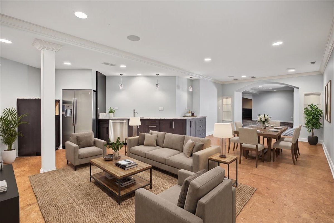
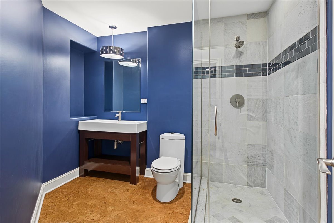
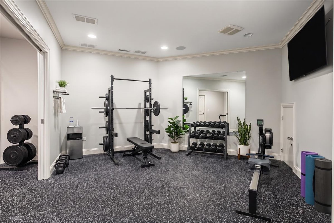
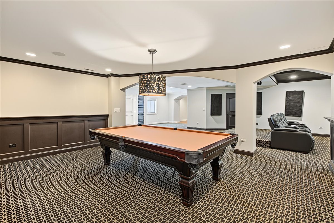
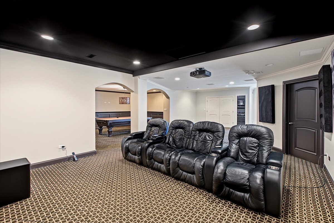
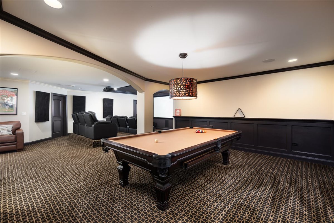
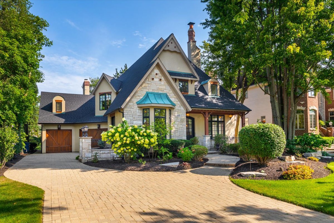
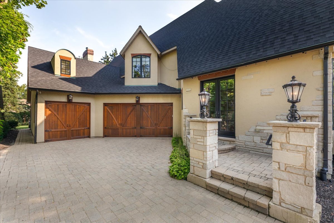
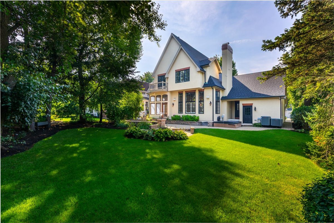
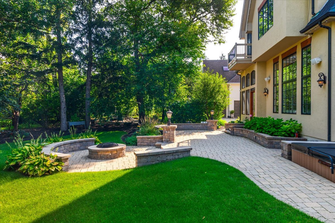
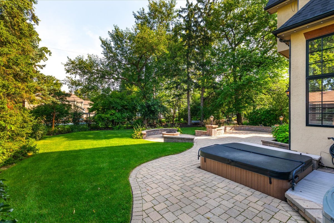
Welcome to this exceptional East Highlands luxury residence, offering over 7,300 square feet of beautifully finished living space, including a fully finished basement designed for both everyday living and unforgettable entertaining. With 5 bedrooms and 5.1 baths, this home seamlessly blends timeless elegance with modern upgrades and resort-style amenities. From the moment you arrive, you'll notice the stunning stucco and stone exterior, recently refreshed with new paint and upgrades, setting the tone for the quality found throughout. Inside, expansive living spaces are enhanced by multiple fireplaces, refined finishes, and a thoughtful layout designed for comfort and functionality. The gourmet kitchen is equipped with high-end appliances including Sub-Zero, Viking, and Fisher & Paykel, complemented by multiple prep and entertaining spaces, bar refrigerators, and updated disposal systems. The home is fully integrated with a Sonos whole-house audio system, creating the perfect ambiance indoors and out. Upstairs, retreat to a luxurious primary suite featuring spa-like amenities, including a steam shower, soaking tub, and integrated sound system for a true retreat experience. Each additional bedroom offers generous space and access to well-appointed baths. The finished basement is an entertainer's dream-complete with a full theater room with projector and seating, fitness studio, lounge spaces, additional appliances, and a second entertainment area. Whether hosting movie nights or gatherings, this level delivers unmatched versatility. Step outside to your private backyard oasis featuring a hot tub, gas fire pit, professionally upgraded landscape lighting, irrigation system, and outdoor sound system. The space is designed for year-round enjoyment, from summer evenings to cozy winter nights. Significant recent updates include brand new dual HVAC systems (2024) with warranties, exterior improvements, lighting upgrades, and enhanced smart home and security features, ensuring peace of mind for years to come. Located just a short walk to downtown Naperville, top-rated District 203 schools, and surrounded by a quiet, safe neighborhood, this home offers the perfect balance of luxury, convenience, and lifestyle. This is truly a one-of-a-kind opportunity to own a meticulously maintained, move-in-ready luxury home in one of Naperville's most desirable communities. BRAND NEW ROOF 7/26, EXTERIOR PAINTED 6/26 AND MUCH MORE
Details
| MLS # | 12753404 |
|---|---|
| Listing Type | For Sale |
| Style | House |
| Sub-Type | Resale |
| Status | Active |
| Year | 2005 |
| Days On Site | 23 |
| Listing Provided By | Coldwell Banker Realty | Bridget Salela |
Features
| Bed(s) | 5 |
|---|---|
| Bath(s) | 6 Total |
| SQ Feet | 4,924 |
| Garage | 4 |
| Basement | Y |
| Story(s) | 2 |
| Acreage | 0.29 |
Interior
| Rooms Total | 15 |
|---|---|
| Cooling | Central Air, Zoned |
| Heating | Natural Gas, Forced Air, Sep Heating Systems - 2+, Zoned |
| Interior Features | Cathedral Ceiling(s), Dry Bar, 1st Floor Full Bath, Special Millwork, Separate Dining Room |
| Appliances | Double Oven, Range, Microwave, Dishwasher, High End Refrigerator, Washer, Dryer, Disposal, Wine Refrigerator, Range Hood |
| Fireplaces Total | 5 |
| Fireplace Features | Double Sided, Gas Log |
| Laundry Features | Main Level, Gas Dryer Hookup, Sink |
| Window Features | Screens |
Exterior
| Exterior Features | Hot Tub, Fire Pit, Lighting |
|---|---|
| Roof | Asphalt |
| Foundation Details | Concrete Perimeter |
| Lot Features | Landscaped, Mature Trees |
| Construction Materials | Stucco, Stone |
| Patio And Porch Features | Patio, Screened |
Parking
| Parking Features | Brick Driveway, Garage Door Opener, Heated Garage, Tandem, Garage, Yes, Garage Owned, Attached |
|---|---|
| Garage Spaces | 4 |
Utilities
| Sewer | Public Sewer, Storm Sewer |
|---|---|
| Electric | Circuit Breakers, Service - 400 Amp or Greater |
Location
| Community Features | Sidewalks, Street Paved |
|---|
Taxes
| Tax Year | 2024 |
|---|---|
| Tax Annual Amount | 31126 |
Area Information
| State | IL |
|---|---|
| County | DuPage |
| City | Naperville |
| Zip Code | 60540 |
| Area | Naperville |
| School District | Naperville North High School |
| Elementary School | Prairie Elementary School |
| High School | Naperville North High School |
| Listing VS Median (in 60540) | |
Price: $1,949,000 low | high Med: $600,000 sqft: 4,924 low | high Med: 2,095 $ / sqft: $396 low | high Med: $286 On site: 23 low | high Med: 112 | |
Market Activity 60540
Request a showing
Request a showing
Contact
Learn More About This Property

| Open House |
|---|
| In-Person 10/03 11:00 AM - 1:00 PM |
| State | IL |
|---|---|
| County | DuPage |
| City | Naperville |
| Zip Code | 60540 |
| Area | Naperville |
| School District | Naperville North High School |
| Elementary School | Prairie Elementary School |
| High School | Naperville North High School |
| Listing VS Median (in 60540) | |
Price: $1,949,000 low | high Med: $600,000 sqft: 4,924 low | high Med: 2,095 $ / sqft: $396 low | high Med: $286 On site: 23 low | high Med: 112 | |
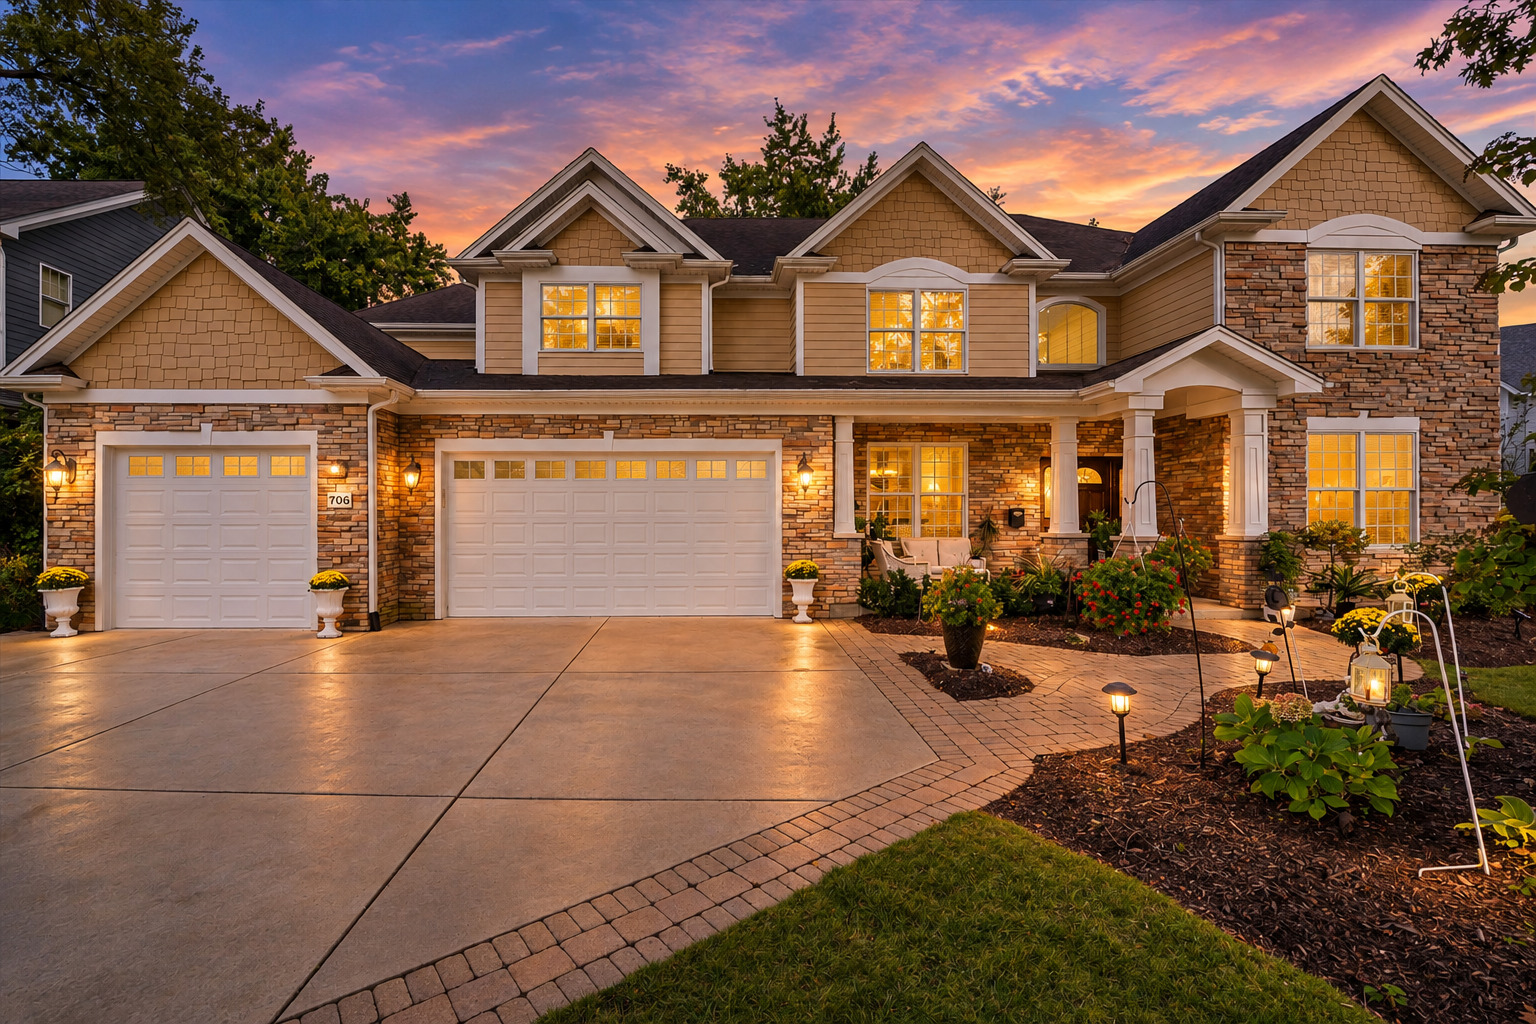 | $1,575,000706 Wehrli DriveNaperville, IL 60540 |
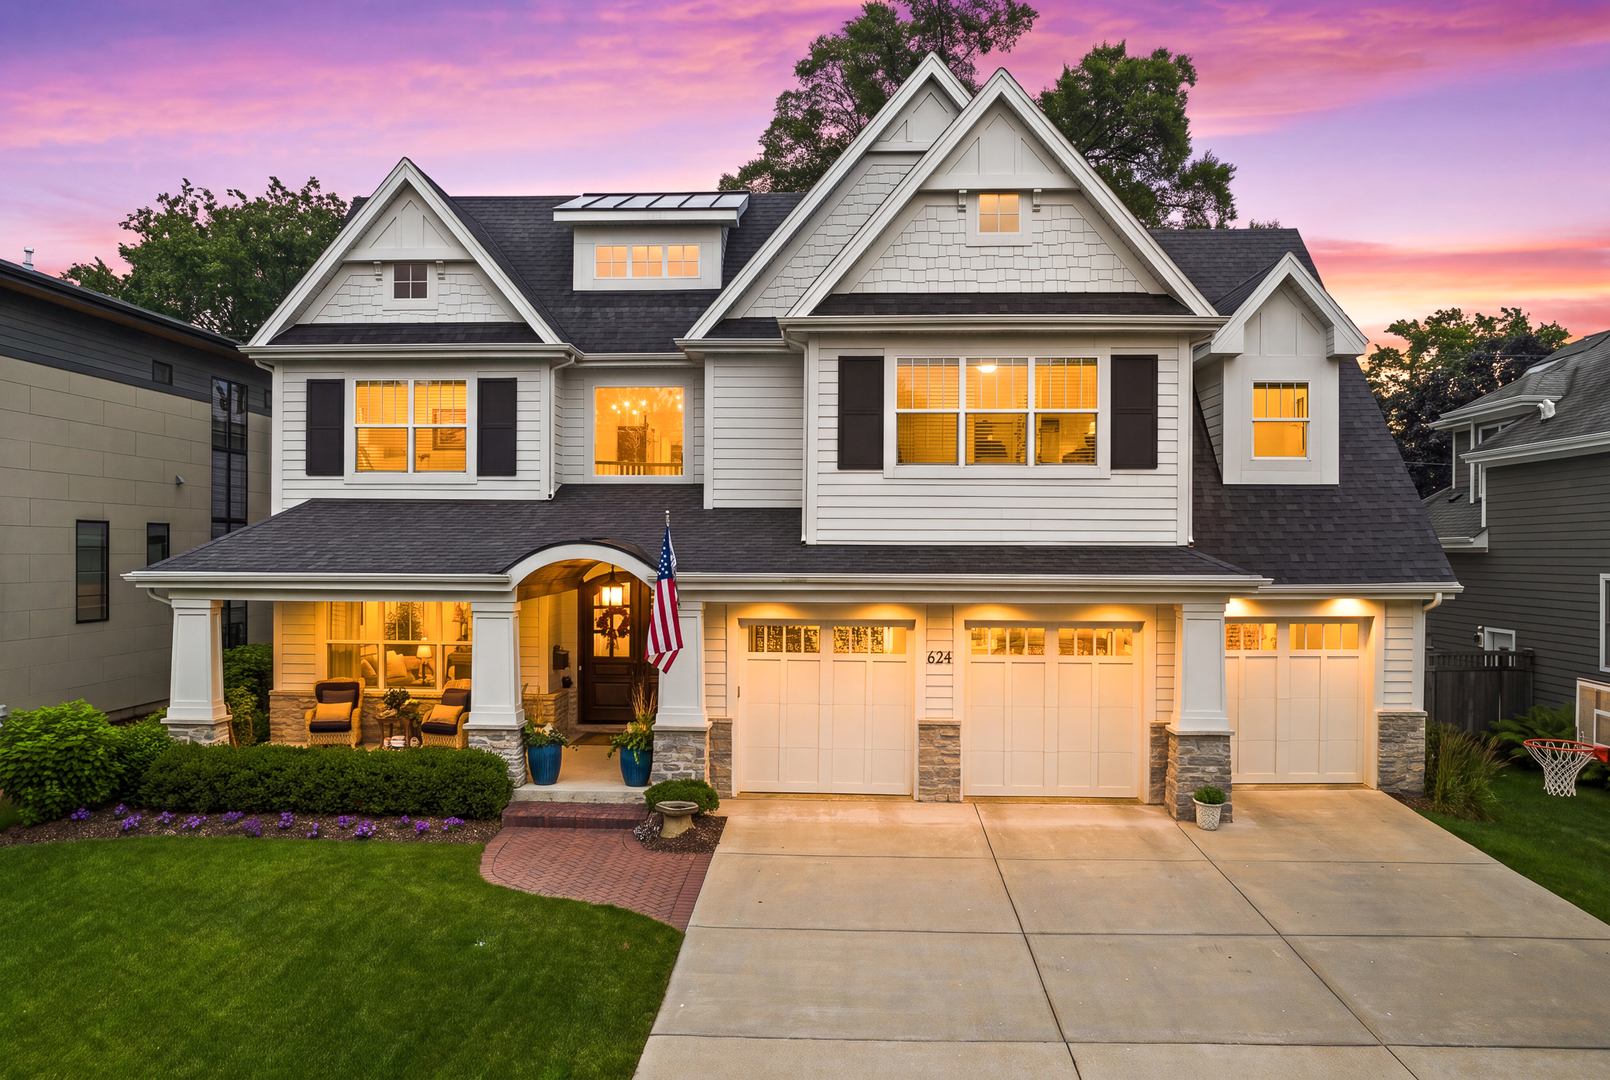 | $2,095,000624 Wellner RoadNaperville, IL 60540 |
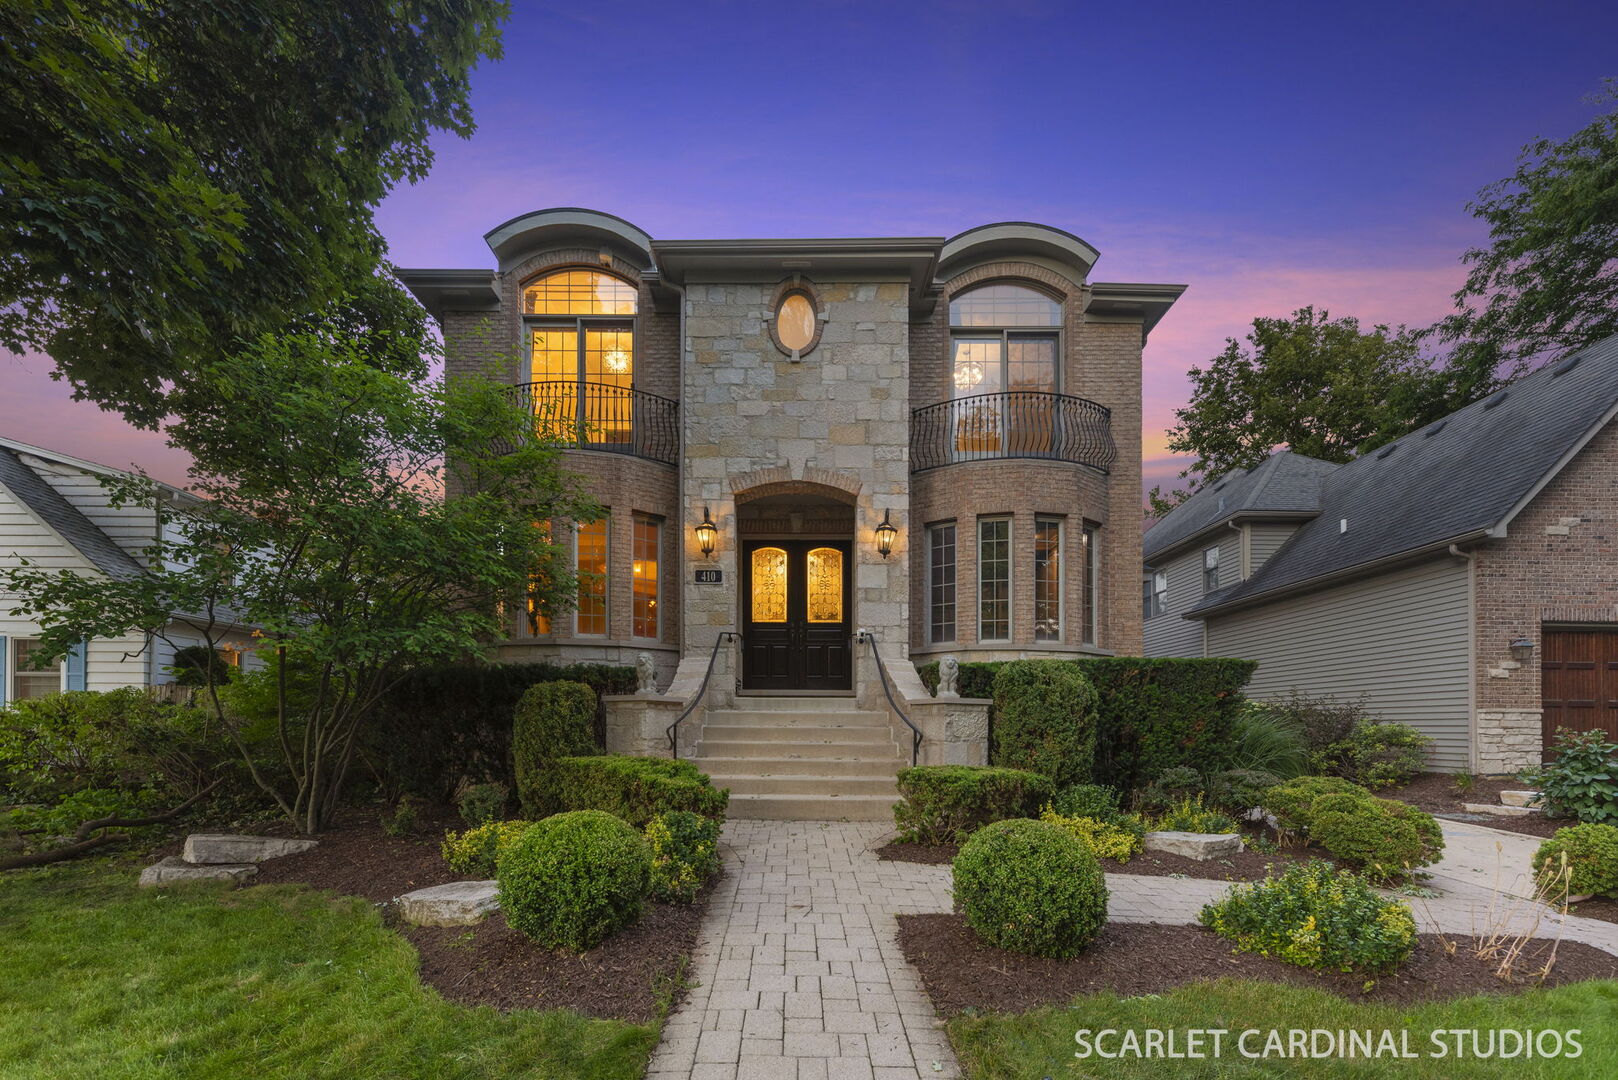 | $1,700,000410 S Sleight StreetNaperville, IL 60540 |
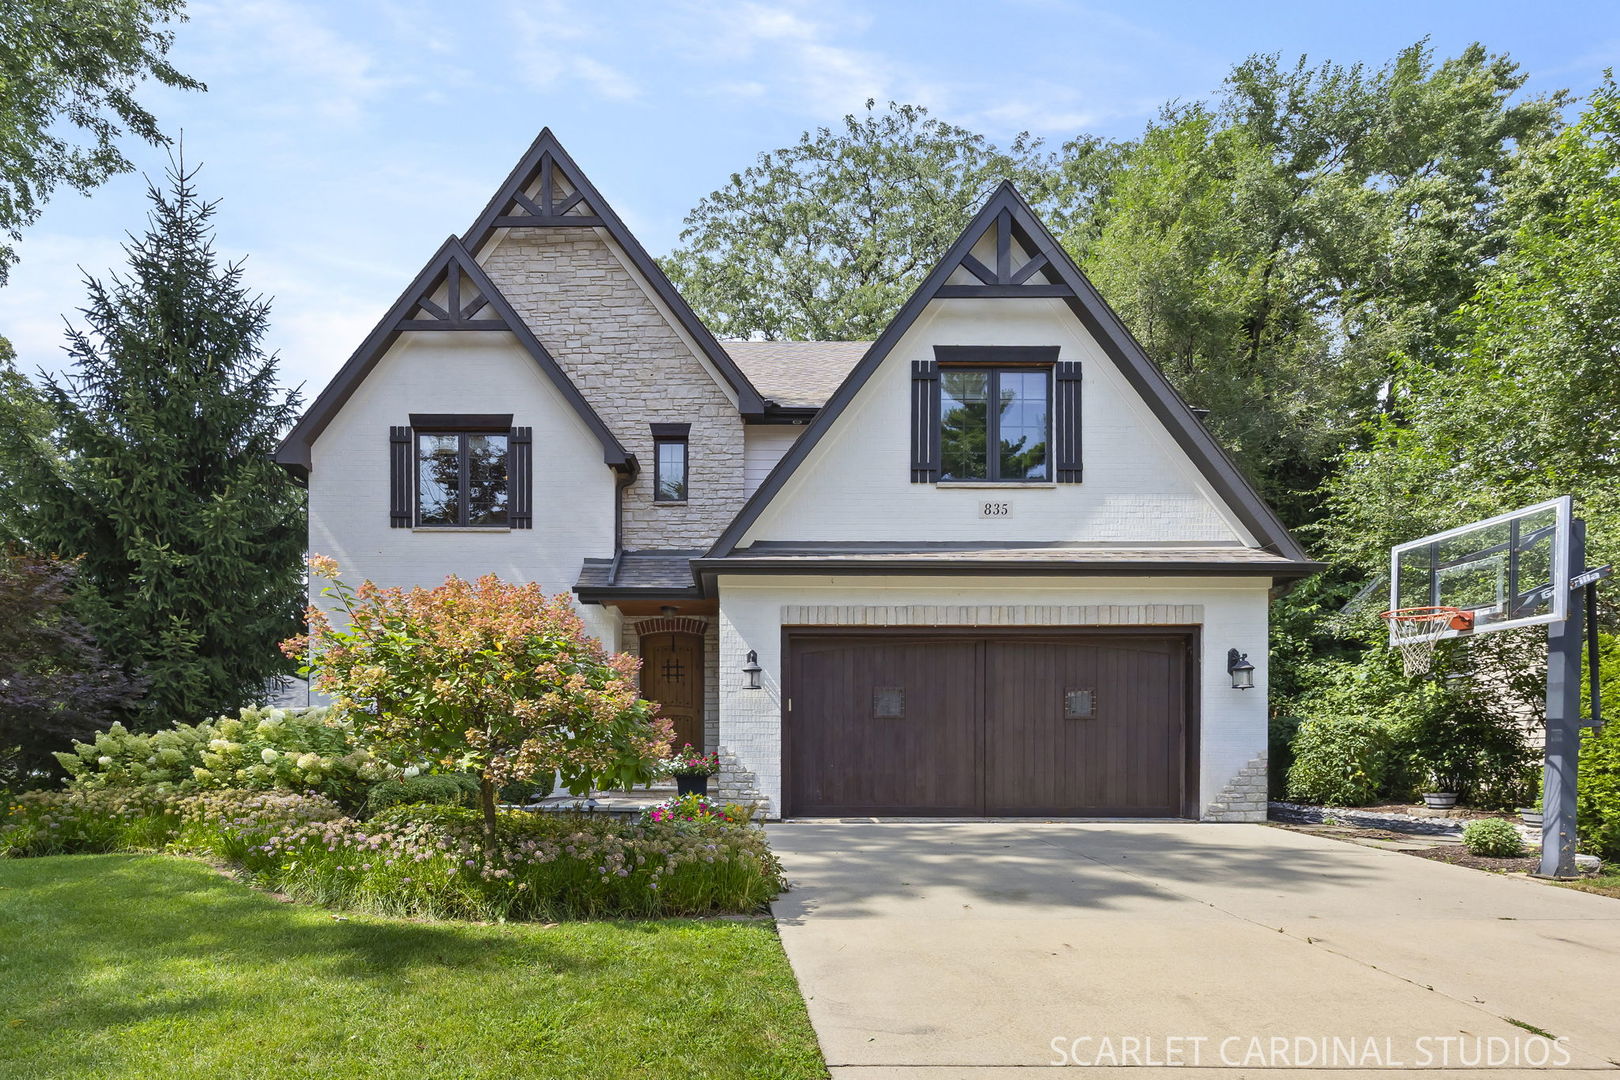 | $1,700,000835 S Wright StreetNaperville, IL 60540 |
 | $1,800,000226 S Columbia StreetNaperville, IL 60540 |