New Listing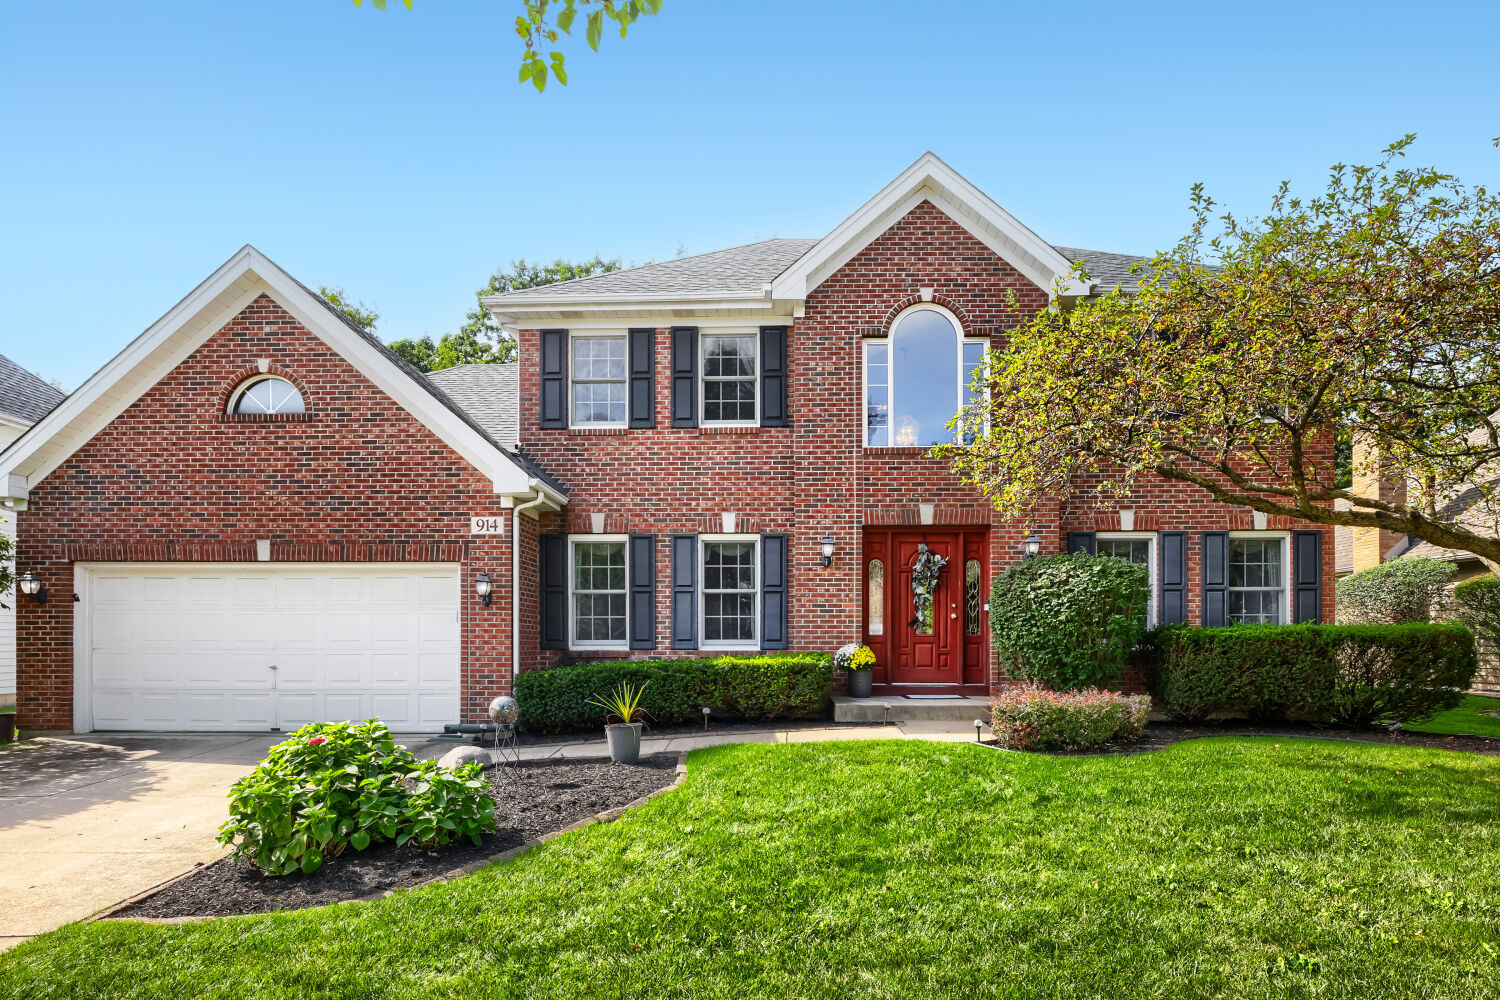
914 Willow Creek Road,West Chicago, IL 60185
West Chicago, IL 60185

Description
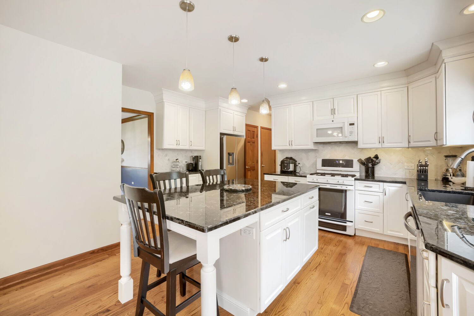
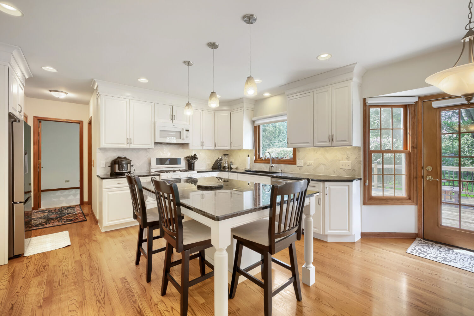
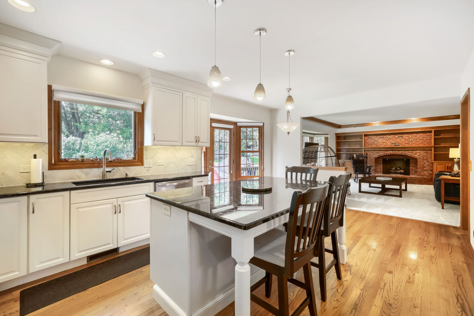
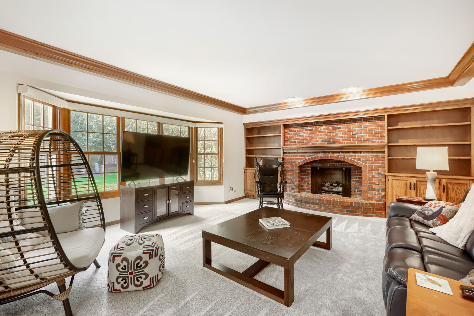
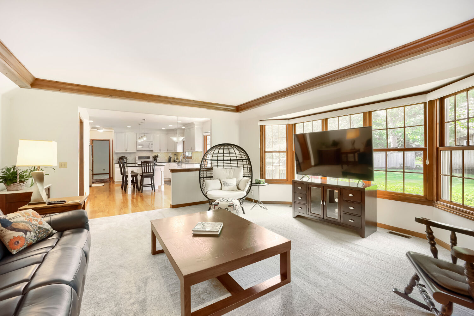
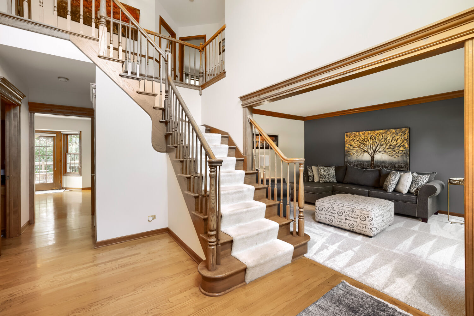
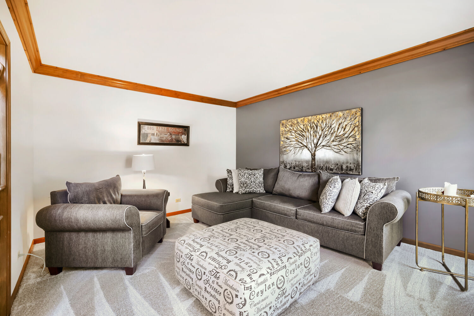
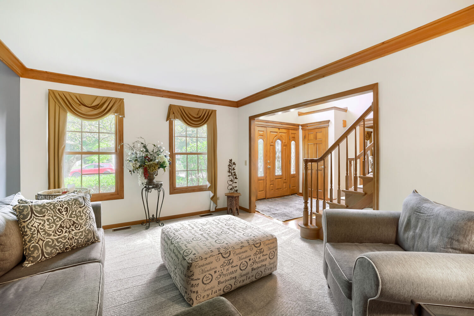
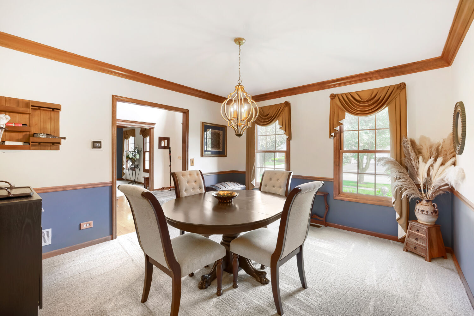
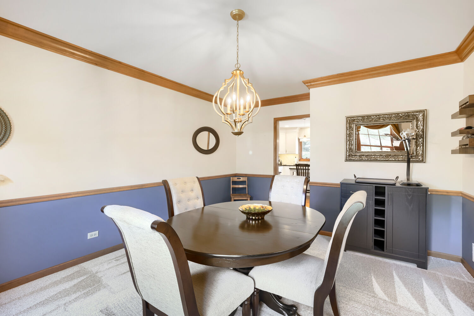
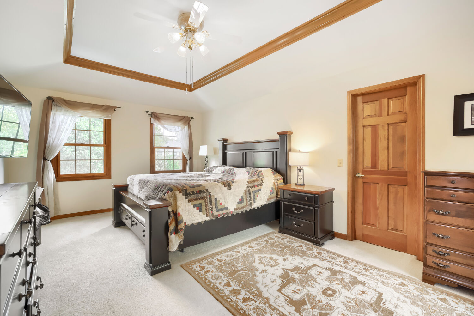
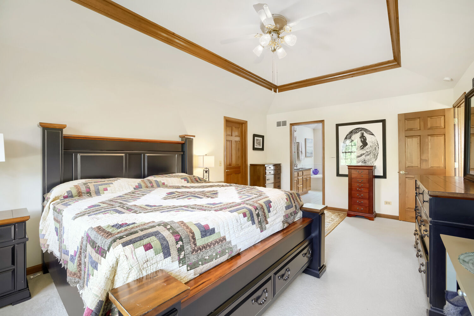
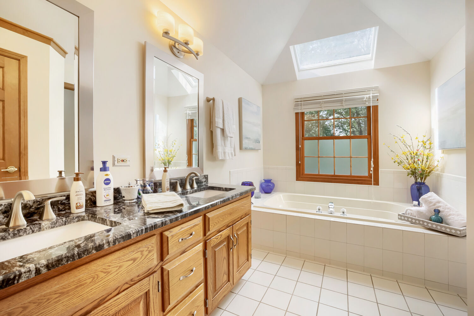
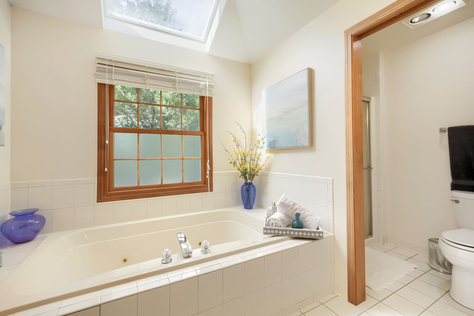
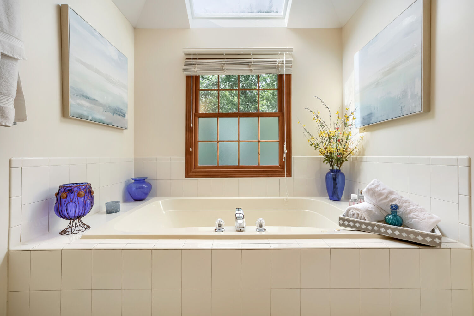
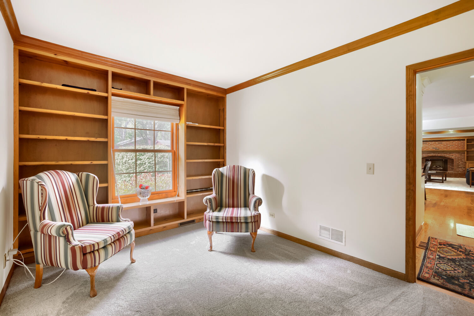
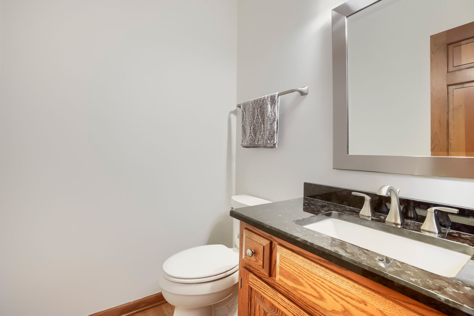
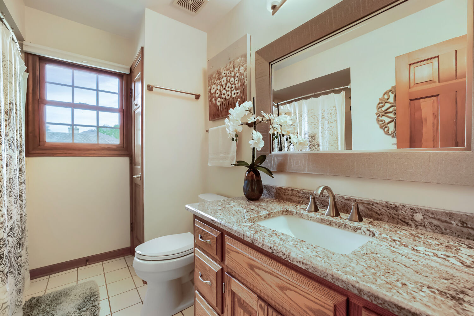
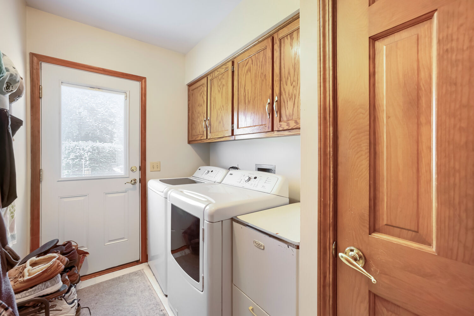
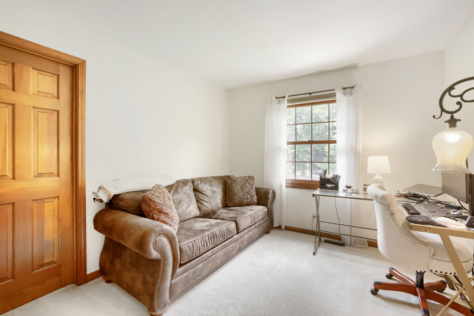
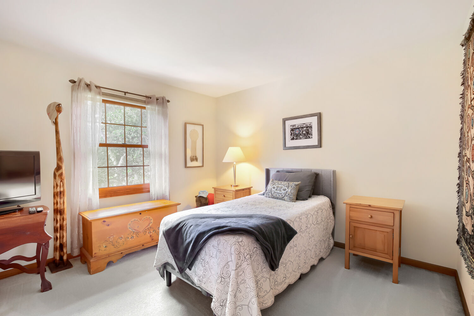
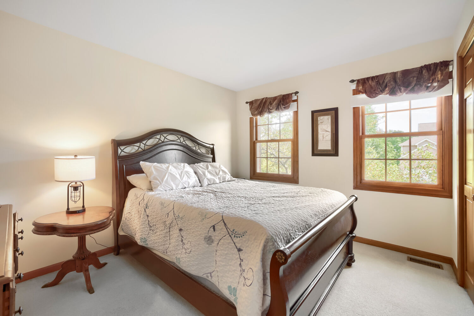
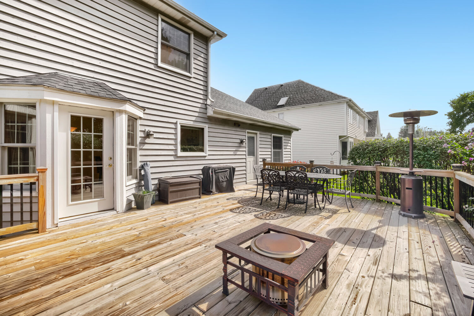
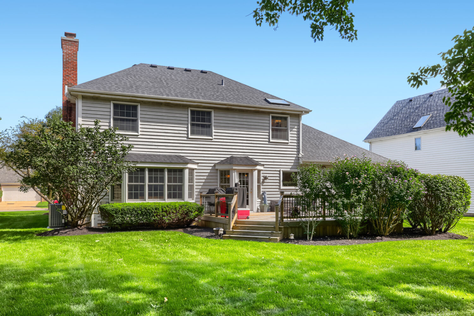
Welcome to this beautifully maintained home, thoughtfully designed for both everyday living and effortless entertaining. From the dramatic two-story foyer, you'll immediately appreciate the spacious, light-filled floor plan and the pride of ownership throughout. The main level offers an inviting balance of formal and casual spaces, including a gracious living room and dining room with oversized windows. At the heart of the home, the open-concept kitchen and family room create a warm gathering space, featuring a masonry gas fireplace, white shaker-style cabinetry, granite countertops, center island with seating, and a convenient beverage station. This area leads to the expansive deck, extending the living space outdoors. Upstairs, four generously sized bedrooms include a private primary suite with a spa-inspired bath and walk-in closet. The first-floor den, complete with built-in bookcases, offers an ideal home office or quiet retreat, while the main-level laundry room provides added convenience and exterior access. Outside, the spacious deck overlooks the backyard and provides plenty of room for dining, relaxing, and entertaining across three seasons. The home has also benefited from numerous recent improvements, including a new roof in 2025, water heater and air conditioning in 2026, dishwasher in 2026, refrigerator in 2025, new first-floor carpeting, and a newer deck (approximately three years old). Beautifully cared for and thoughtfully updated, this is a home that offers the space, comfort, and versatility to enjoy for years to come.
Details
| MLS # | 12770590 |
|---|---|
| Listing Type | For Sale |
| Style | House |
| HOA Dues | $295 |
| Sub-Type | Resale |
| Status | Active |
| Year | 1995 |
| Days On Site | 3 |
| Listing Provided By | Keller Williams Infinity | Laura McHugh |
Features
| Bed(s) | 4 |
|---|---|
| Bath(s) | 3 Total |
| SQ Feet | 2,840 |
| Garage | 2 |
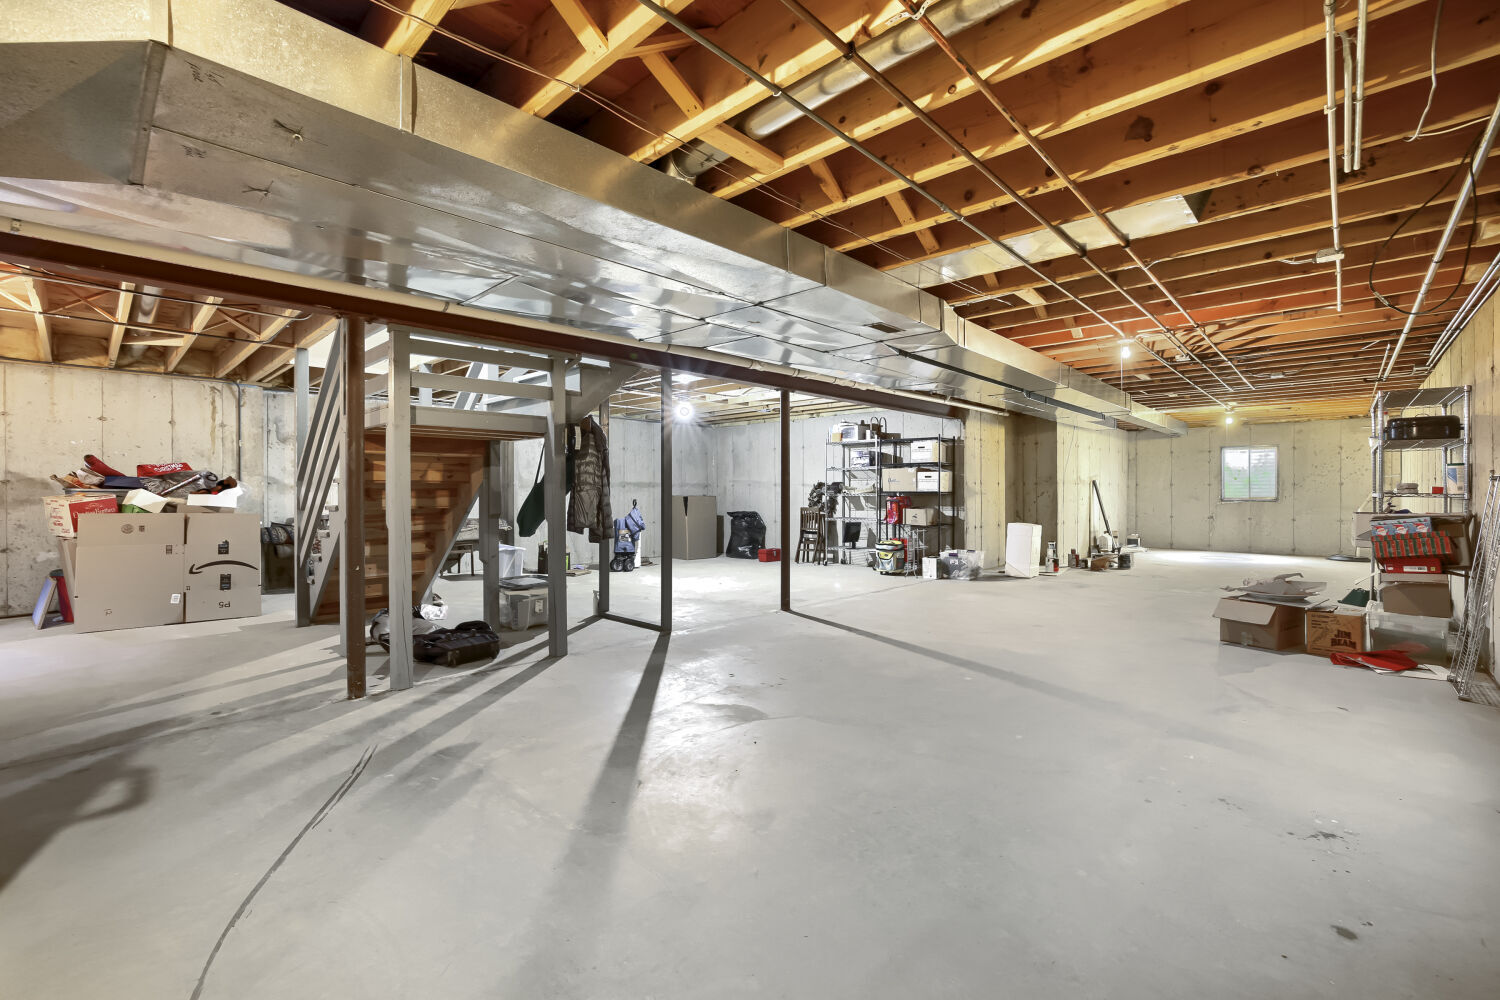
| Basement | Y |
| Story(s) | 2 |
| Acreage | 0.28 |
Interior
| Rooms Total | 9 |
|---|---|
| Cooling | Central Air |
| Heating | Natural Gas, Forced Air |
| Interior Features | Walk-In Closet(s), Bookcases, Granite Counters, Separate Dining Room, Pantry |
| Appliances | Range, Microwave, Dishwasher, Refrigerator, Washer, Dryer, Gas Cooktop, Gas Oven, Humidifier |
| Fireplaces Total | 1 |
| Fireplace Features | Wood Burning, Gas Log, Gas Starter |
| Laundry Features | Main Level, Gas Dryer Hookup |
| Window Features | Screens, Skylight(s), Window Treatments, Drapes |
Exterior
| Roof | Asphalt |
|---|---|
| Foundation Details | Concrete Perimeter |
| Lot Features | Landscaped |
| Construction Materials | Brick, Cedar |
| Patio And Porch Features | Deck |
Parking
| Parking Features | Concrete, Garage Door Opener, Yes, Garage Owned, Attached, Garage |
|---|---|
| Garage Spaces | 2 |
Utilities
| Sewer | Public Sewer |
|---|---|
| Electric | Circuit Breakers |
Location
| Community Features | Curbs, Sidewalks, Street Lights, Street Paved |
|---|
Taxes
| Tax Year | 2025 |
|---|---|
| Tax Annual Amount | 12305.02 |
Area Information
| State | IL |
|---|---|
| County | DuPage |
| City | West Chicago |
| Zip Code | 60185 |
| Area | West Chicago |
| Community Name | Willow Creek |
| School District | Community High School |
| Elementary School | Wegner Elementary School |
| High School | Community High School |
| Listing VS Median (in Willow Creek) | |
Price: $560,000 low | high Med: $339,900 sqft: 2,840 low | high Med: 1,583 $ / sqft: $197 low | high Med: $215 On site: 3 low | high Med: 10 | |
Market Activity 60185
Request a showing
Request a showing
Contact
Learn More About This Property

| State | IL |
|---|---|
| County | DuPage |
| City | West Chicago |
| Zip Code | 60185 |
| Area | West Chicago |
| Community Name | Willow Creek |
| School District | Community High School |
| Elementary School | Wegner Elementary School |
| High School | Community High School |
| Listing VS Median (in Willow Creek) | |
Price: $560,000 low | high Med: $339,900 sqft: 2,840 low | high Med: 1,583 $ / sqft: $197 low | high Med: $215 On site: 3 low | high Med: 10 | |