

Description
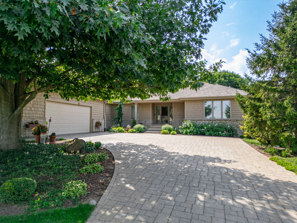
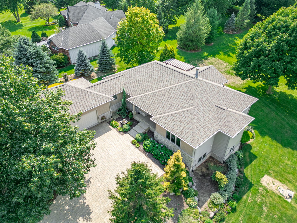
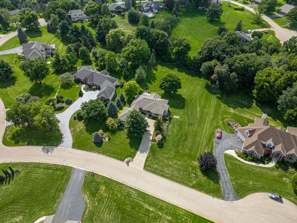
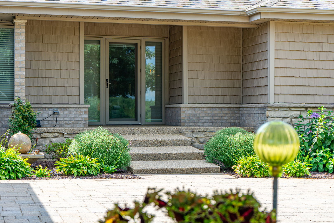
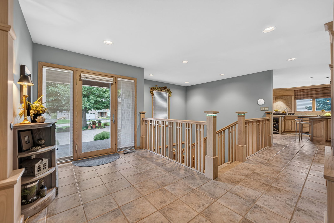
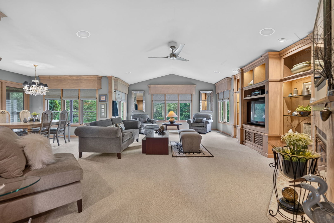
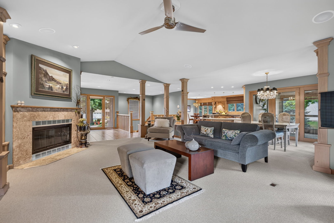
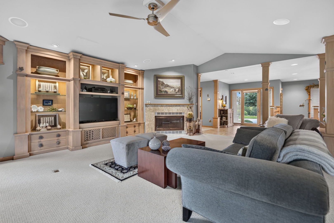
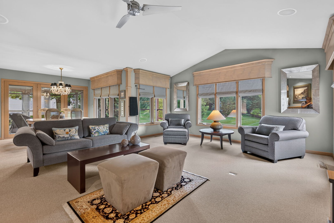
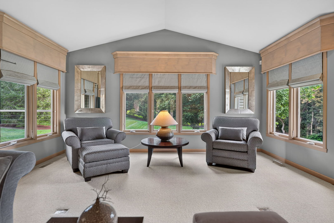
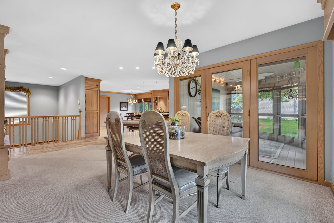
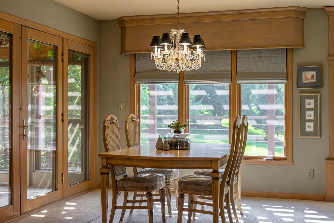
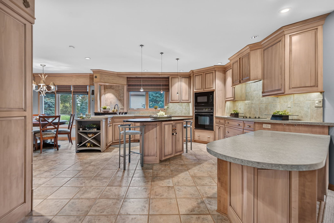
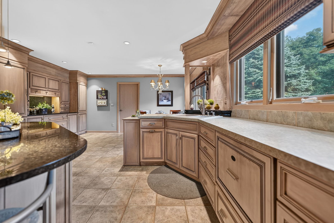
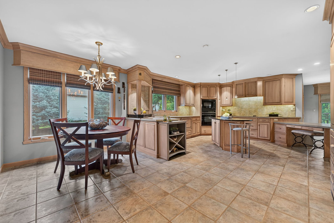
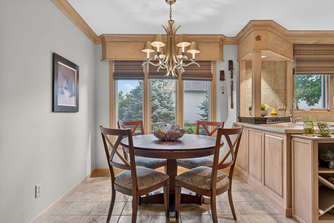
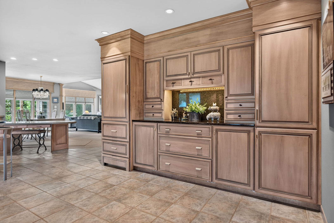
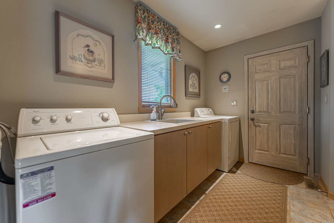
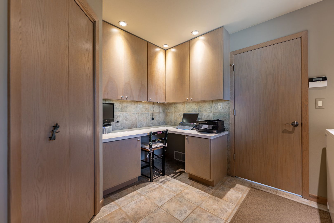
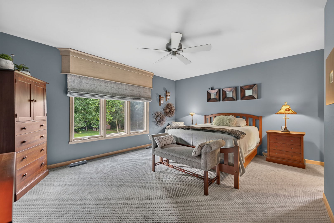
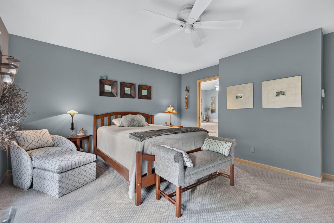
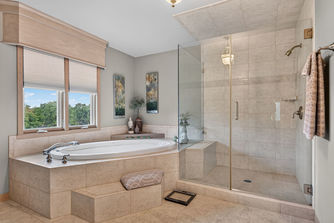
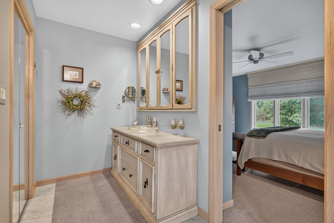
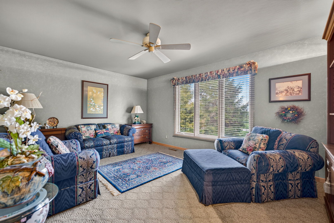
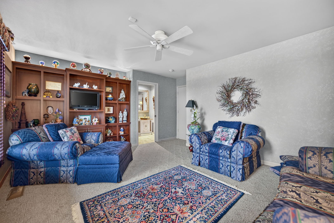
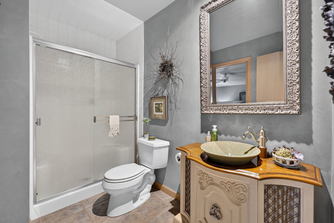
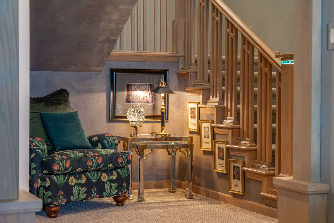
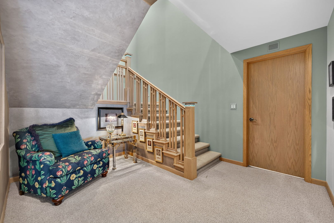
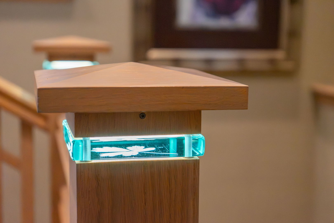
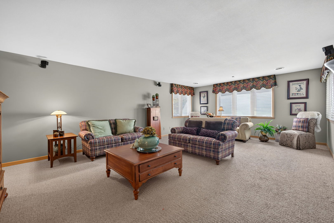
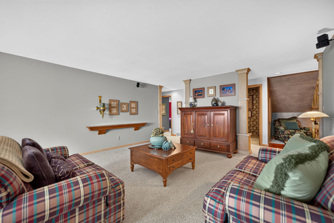
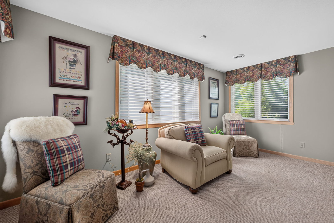
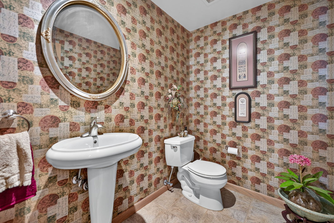
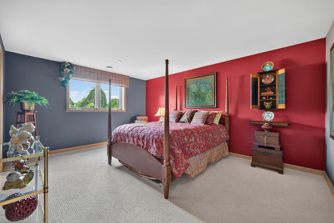
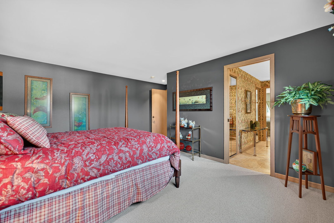
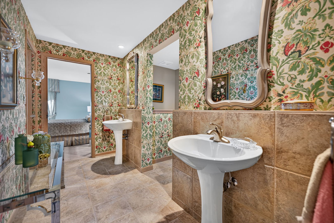
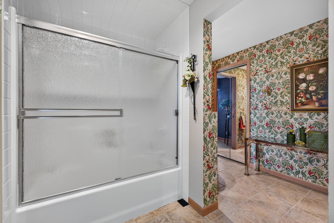
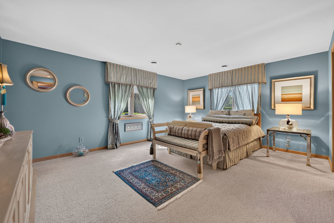
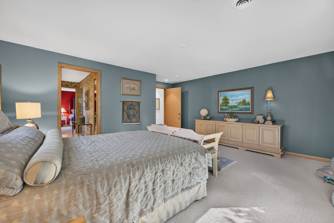
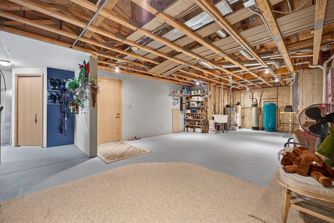
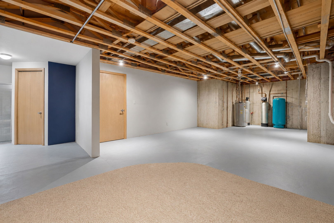
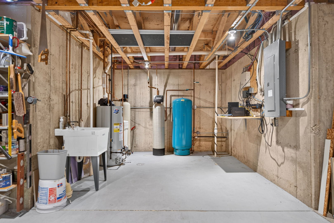
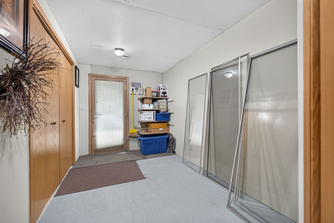
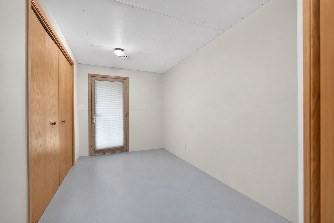
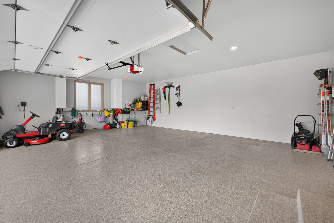
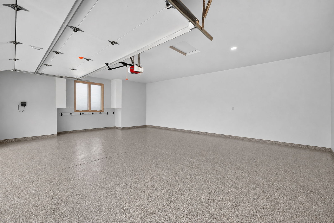
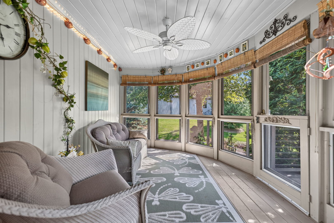
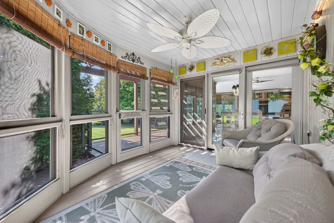
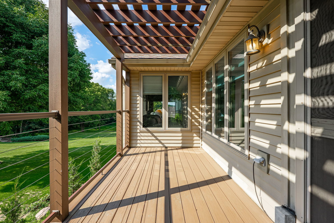
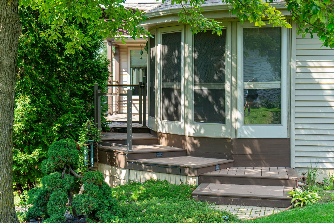
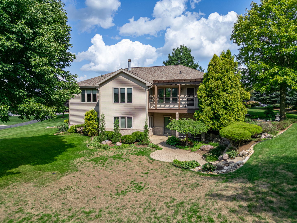
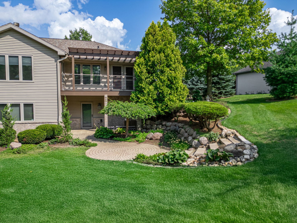
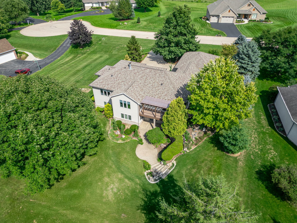
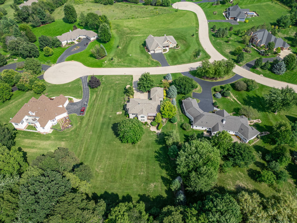
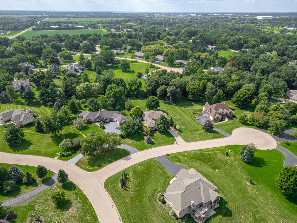
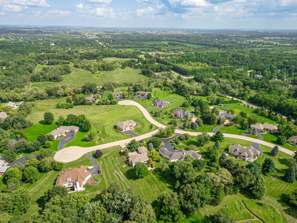
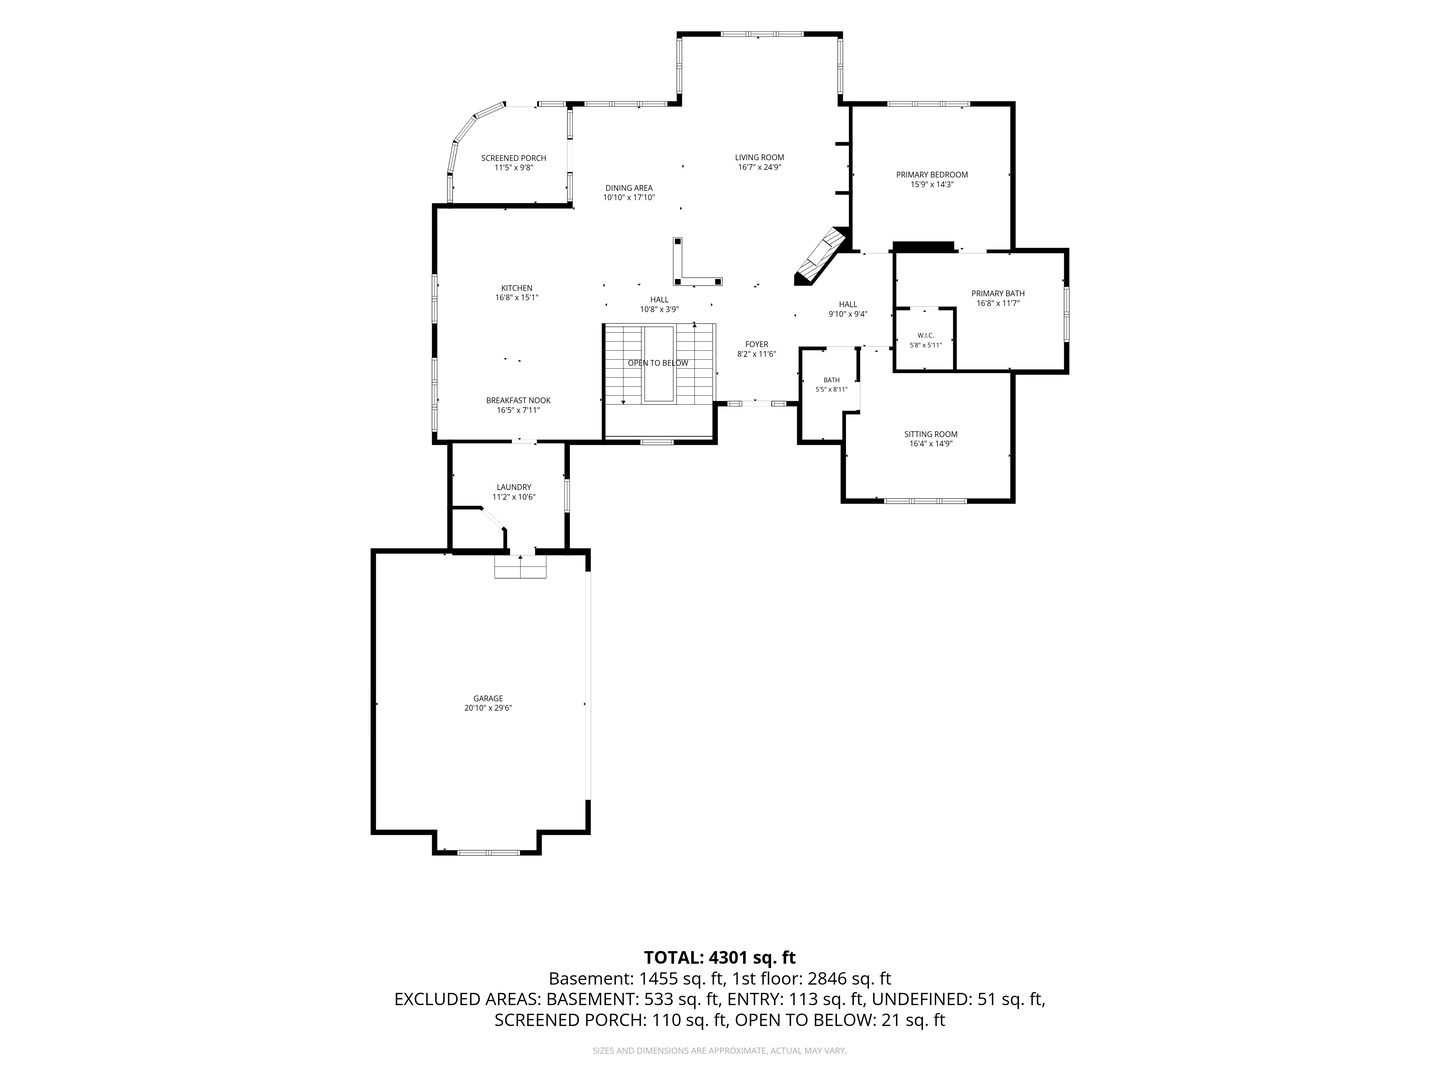
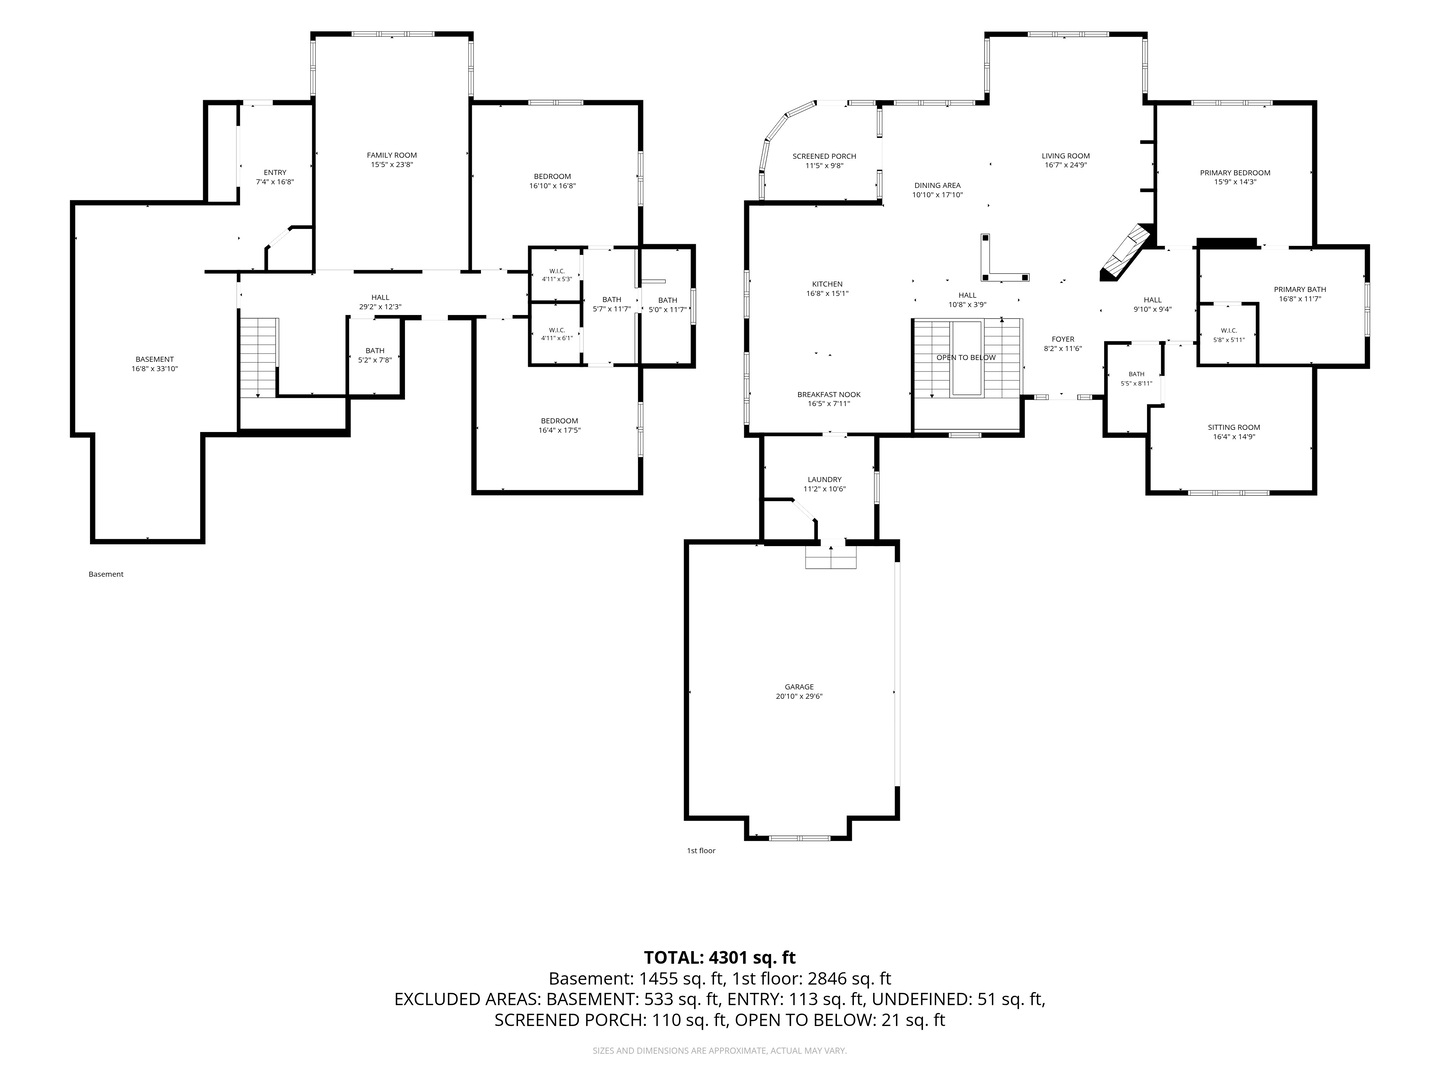
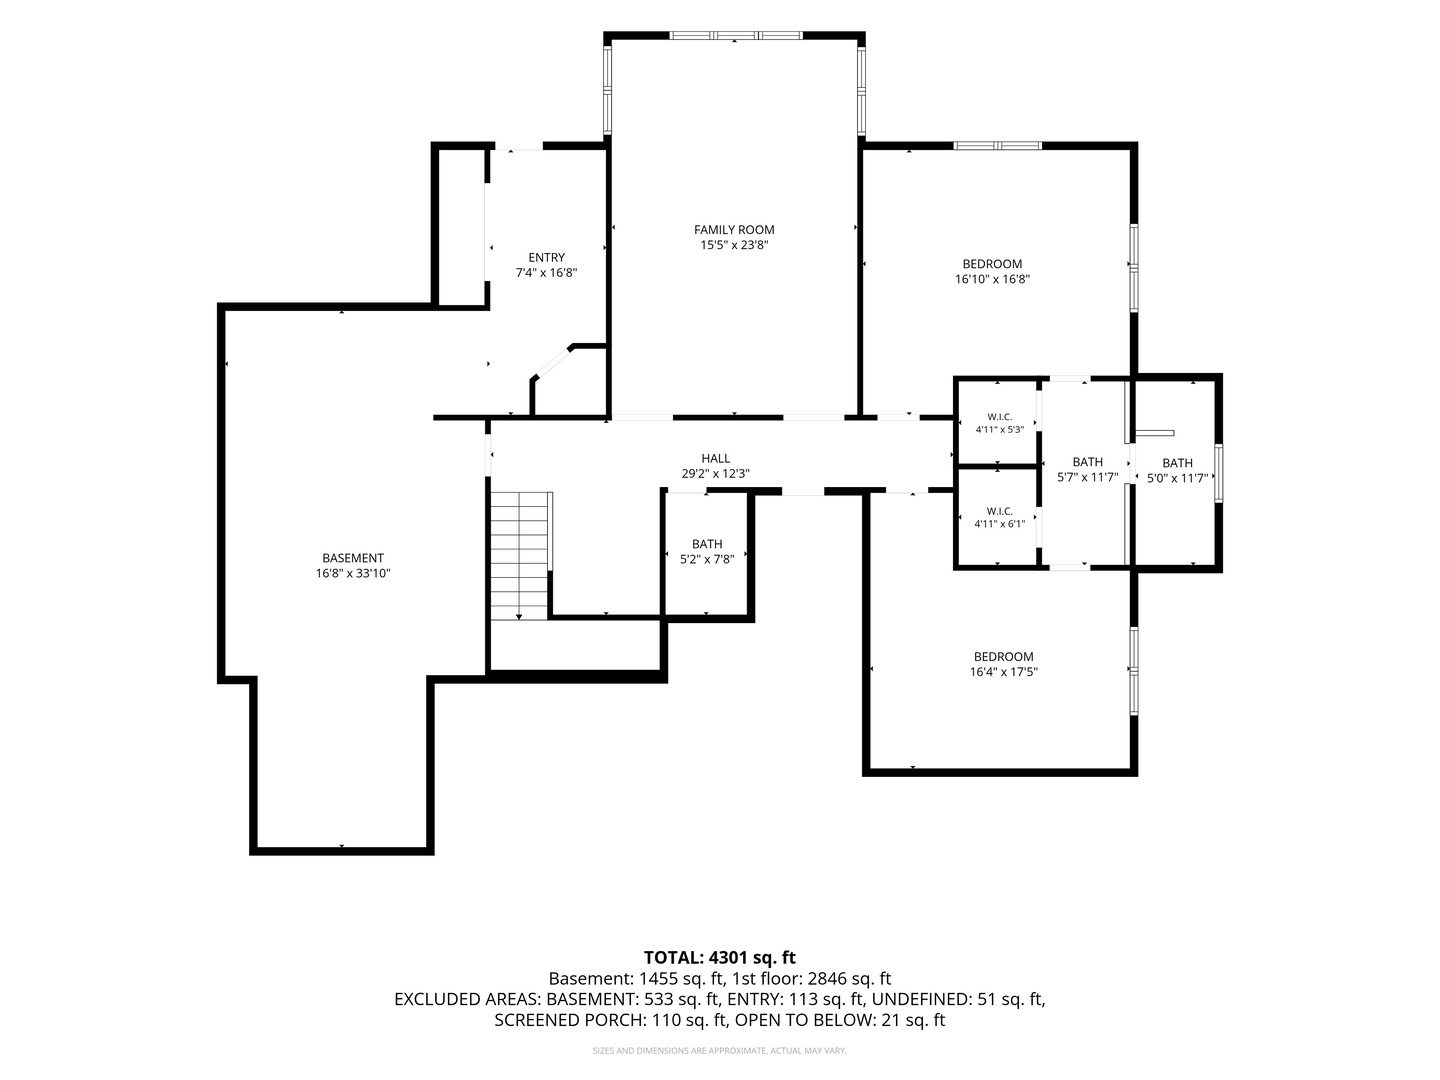
Highly desirable ranch offering 4 bedrooms, 3.5 baths and incredible attention to detail from the moment you arrive. From the custom paver driveway to the beautiful landscaping, this home is impressive inside and out. The open floor plan features extensive custom millwork throughout, including a beautifully detailed staircase, built-in shelving and an upgraded trim package. The spacious gourmet kitchen provides plenty of cabinet and counter space and is equipped with a Sub-Zero refrigerator and Fisher & Paykel dishwasher, custom appliance lift for stand mixer and opens seamlessly to the main living areas, making entertaining a breeze. Step outside to the composite deck overlooking the gorgeous, private 1.2-acre lot. The finished lower level offers a large family room, two additional bedrooms, 1.5 baths, generous storage (including a cedar closet) and a walkout to the paver patio. A convenient mudroom provides direct access from the garage, which features an epoxy floor. If location, quality and setting are what you are looking for, look no further. A truly beautiful home! (Notable dates: Roof 2024. Septic cleaned August 2026. Water heater 2022. Epoxy garage 2024)
Details
| MLS # | 12736458 |
|---|---|
| Listing Type | For Sale |
| Style | Farm or Ranch |
| Sub-Type | Resale |
| Status | Active Under Contract |
| Year | 2000 |
| Days On Site | 27 |
| Listing Provided By | Great Western Properties | Tina Mastrangelo |
Features
| Bed(s) | 4 |
|---|---|
| Bath(s) | 4 Total |
| SQ Feet | 3,194 |
| Garage | 2 |
| Basement | Y |
| Story(s) | 1 |
| Acreage | 1.20 |
Interior
| Rooms Total | 9 |
|---|---|
| Cooling | Central Air |
| Heating | Natural Gas, Forced Air |
| Interior Features | 1st Floor Bedroom, 1st Floor Full Bath, Built-in Features, Walk-In Closet(s), Bookcases, Special Millwork, Granite Counters |
| Appliances | Dishwasher, High End Refrigerator, Washer, Dryer, Cooktop, Water Softener Owned |
| Fireplaces Total | 1 |
| Fireplace Features | Gas Log |
| Laundry Features | Main Level, Sink |
| Window Features | Window Treatments |
Exterior
| Roof | Asphalt |
|---|---|
| Lot Features | Cul-De-Sac, Landscaped |
| Construction Materials | Vinyl Siding, Brick |
| Patio And Porch Features | Deck, Patio, Screened |
Parking
| Parking Features | Other, Garage Door Opener, Yes, Garage Owned, Attached, Garage |
|---|---|
| Garage Spaces | 2 |
Utilities
| Sewer | Septic Tank |
|---|---|
| Electric | Circuit Breakers, 200+ Amp Service |
Taxes
| Tax Year | 2025 |
|---|---|
| Tax Annual Amount | 10908 |
Area Information
| State | IL |
|---|---|
| County | Boone |
| City | Rockford |
| Zip Code | 61114 |
| Area | Rockford |
| Community Name | Timber Creek Estates |
| School District | Belvidere North High School |
| Elementary School | Seth Whitman Elementary School |
| High School | Belvidere North High School |
| Listing VS Median (in Timber Creek Estates) | |
Price: $599,000 low | high Med: $599,000 sqft: 3,194 low | high Med: 3,194 $ / sqft: $188 low | high Med: $188 On site: 27 low | high Med: 27 | |
Market Activity 61114
Request a showing
Request a showing
Contact
Learn More About This Property

| State | IL |
|---|---|
| County | Boone |
| City | Rockford |
| Zip Code | 61114 |
| Area | Rockford |
| Community Name | Timber Creek Estates |
| School District | Belvidere North High School |
| Elementary School | Seth Whitman Elementary School |
| High School | Belvidere North High School |
| Listing VS Median (in Timber Creek Estates) | |
Price: $599,000 low | high Med: $599,000 sqft: 3,194 low | high Med: 3,194 $ / sqft: $188 low | high Med: $188 On site: 27 low | high Med: 27 | |